Gary Walls

BEDS4
BATHS2 full 1 partial
MLS#10221984
STATUSActive
PROPERTY TYPEResidential - Single Family
SUBDIVISIONCarrollwood Lakes Sec E
NEIGHBORHOODCountrywood
Property Description
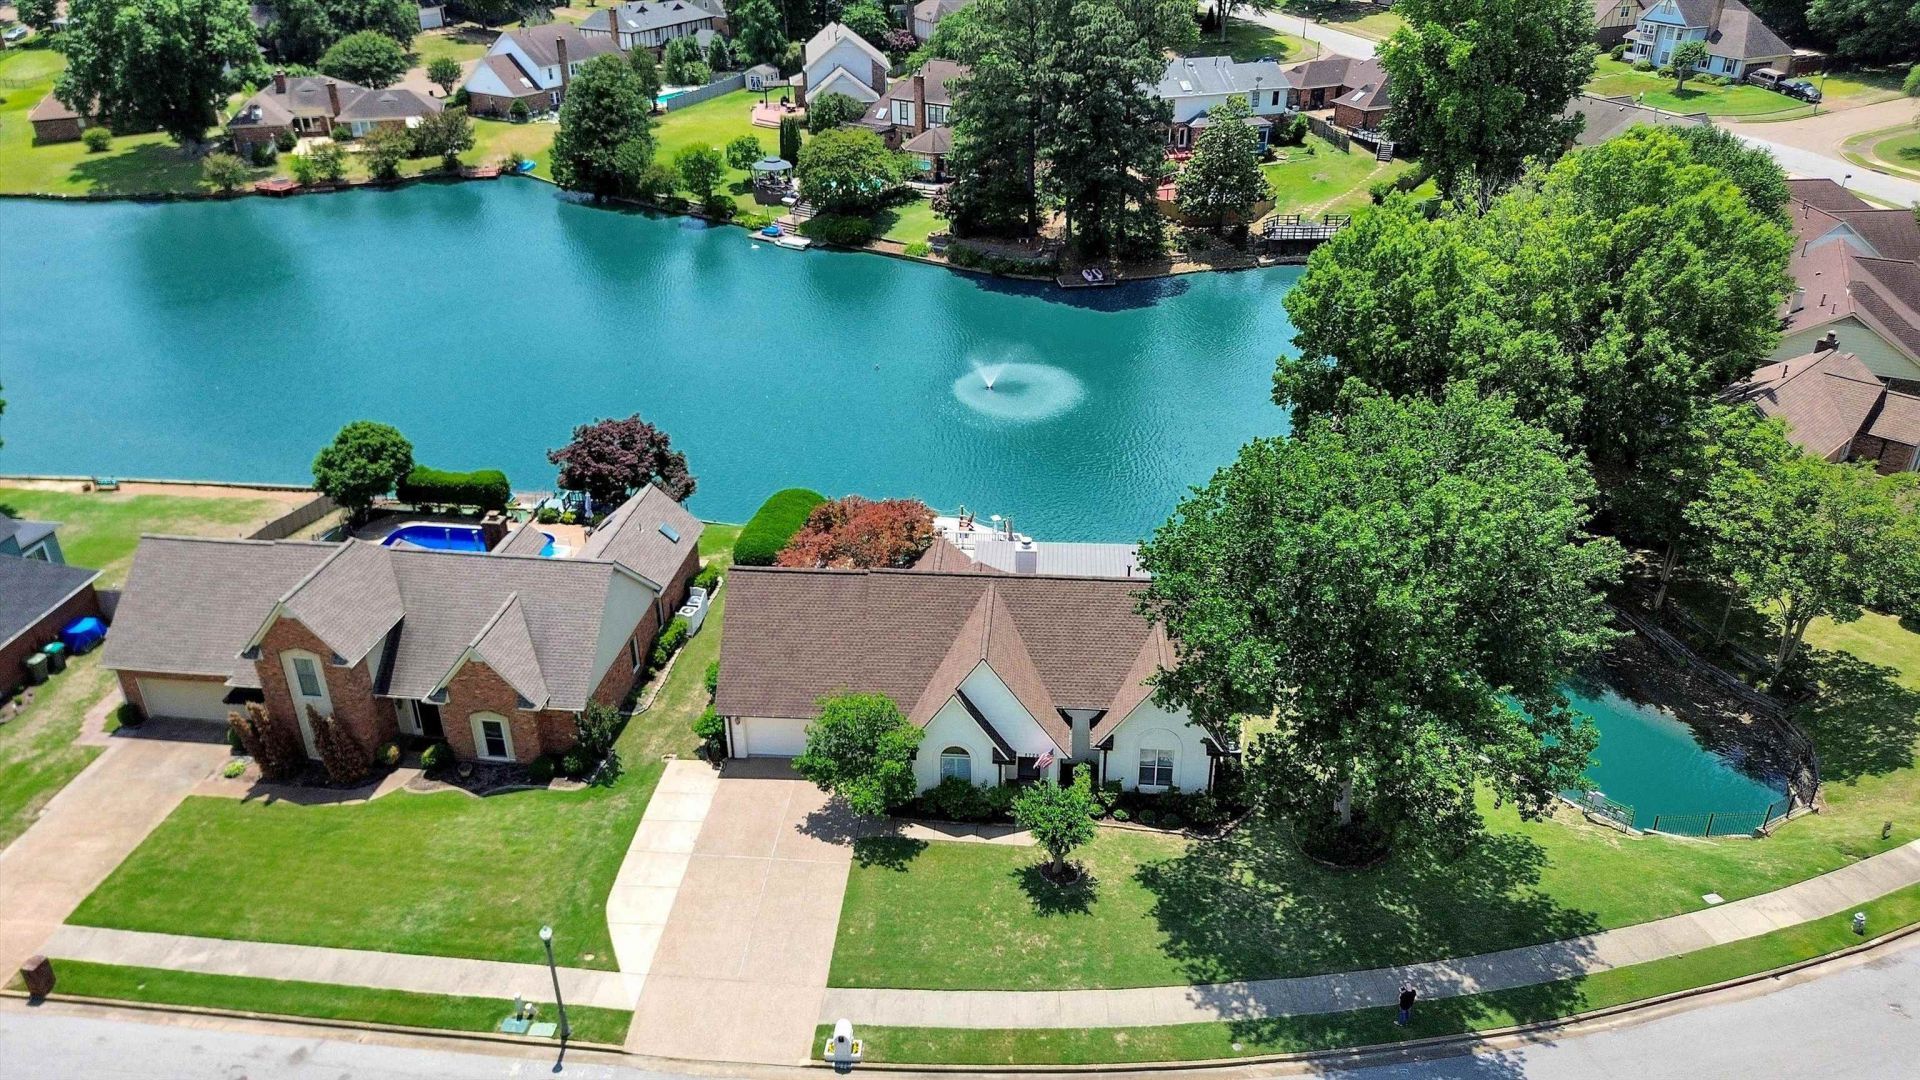
Resort-style lake living with exceptional indoor & outdoor entertaining spaces! This beautifully updated waterfront home offers stunning lake views, multiple outdoor living areas, & a private backyard retreat designed for relaxation & gatherings. Enjoy the enclosed 'Lake Lounge with plexiglass panels for year-round enjoyment, an expansive pool deck, extended fire pit deck at the water's edge, fishing dock, & beautifully landscaped grounds overlooking the lake and fountain. Interior features include updated kitchen cabinetry with soft-close hardware, smooth ceilings, recessed lighting, spacious living areas, hardwood floors & a beautiful new primary bath. Four bedrooms, 2 full (jack n jill, up) & 1/2 baths. Additional upgrades include Anderson low-E panoramic windows in the sunroom, tankless gas water heater, architectural roof, irrigation system, & exterior lighting. A rare opportunity to enjoy everyday lakefront living with vacation-style amenities in sought-after Carrollwood Lakes!
Property Features
Property Type: Residential - Single Family
Cooling: 220 Wiring, Ceiling Fan(s), Central
Fireplaces: 1
Garage: 2 car attached
Heating: Central, Gas
Home Style: Traditional
Lot Size: 0.28 Acres
Roof Type: Composition Shingles
Year Built: 1990
Feature Descriptions
Additional Rooms: Entry Hall, Laundry Room, Media Room, Other (See Remarks), Sun Room
Bed and Bath: 1 or More BR Down, Double Vanity Bath, Half Bath Down, Luxury Primary Bath, Primary Down, Renovated Bathroom, Separate Tub & Shower
Days on Site: 4
Exterior: Pool Cleaning Equipment, Screen Porch, Deck
Exterior/ Windows: Brick Veneer
Fireplace: Gas Starter, In Living Room, Masonry
Flood Insurance Required: No
Floors/ Ceilings: Part Carpet, Part Hardwood, Smooth Ceiling, Tile, Two Story Foyer
Interior: Wet Bar, Walk-In Closet(s), Attic Access, Cat/Dog Free House, Smoke Detector(s), Other (See REMARKS)
Interior Equipment: Cable Wired, Dishwasher, Disposal, Microwave, Self Cleaning Oven
Living/ Dining Room: Breakfast Bar, Eat-In Kitchen, Great Room, Other (See Remarks), Separate Breakfast Room, Separate Dining Room, Updated/Renovated Kitchen
Lot: Lake/Pond on Property, Landscaped, Level, Water Access, Water Frontage
Master Bath: Double Sinks, Separate Shower, Smooth Ceiling, Tile Floor
Parking/ Storage: Front-Load Garage
Pool: Above Ground
Swimming Pool: Yes
Total Rooms: 9
Water/ Sewer: Gas Water Heater, Public Sewer
Room Sizes
Primary Bedroom: 16X13
Bedroom 2: 14X11
Bedroom 3: 16X13
Bedroom 4: 21X14
Dining Area: 13X11
Den/ Great Room: 20X15
Kitchen: 12X11
Breakfast Room: 11X9
Listed By / Shown By
Listed By
Agency Name: KAIZEN Realty, LLC
Shown By
Agent Name: Gary Walls
Agent Phone: (901) 482-8515
Agency Title: Crye-Leike Real Estate Services

Source: MAAR MLS
Estimate Your Payment
Estimated Payment
$ 1,029.55 per month $910.26 Principal & Interest $0.00 Property Tax (data not provided by mls) $119.29 Homeowner's InsuranceChange Payment Information
Privacy Policy / DMCA Notice / ADA Accessibility


This site is hosted, designed and copyright
© 1994 - 2026 by
Delta Media Group, Inc. -- Patent Pending --
8729 E Carrollwood Ln | MLS# 10221984
This single family home located at 8729 E Carrollwood Ln, Cordova, TN 38016 is currently listed for sale with an asking price of $409,000. This property was built in 1990 and has 4 bedrooms and 2 full and 1 partial baths. E Carrollwood Ln is located in the Carrollwood Lakes Sec E subdivision. Search Carrollwood Lakes Sec E real estate on gary.crye-leike.com today.