Gary Walls

BEDS3
BATHS2 full
MLS#10225379
STATUSActive
PROPERTY TYPEResidential - Single Family
SUBDIVISIONWALNUT RUN 1ST ADD PH6
NEIGHBORHOODCordova - West
Property Description
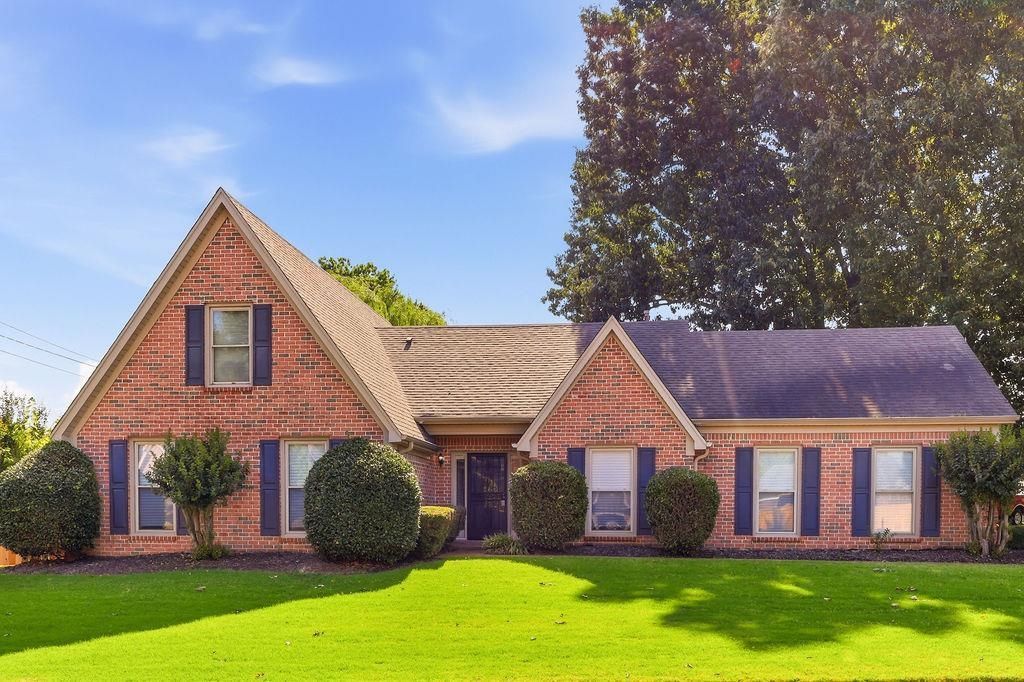
A traditional stunner reborn from top to bottom, this three bed, two bath masterpiece blends timeless charm with modern luxury, Step inside to discover a fully reimagined interior where every surface, fixture and finish feels fresh, elegant, and intentionally crafted. Sunlit living spaces flow effortlessly through a layout designed for both comfort and style. The real showstopper is the expandable upper level - a rare opportunity to create a luxurious retreat, private studio, or exceptional attic space. Outdoors, the fenced backyard offers privacy and peace, framed by manicured landscaping that elevates curb appeal and creates a serene environment for gatherings, play or quiet evenings under Tennessee skies. This home is more than updated its transformed. A polished, move-in-ready gem with room to grow, designed for those who want beauty, comfort and possibility all in one place. HVAC replaced 2021, Water Heater 2020, NEW Appliances, NEW Flooring, NEW Paint, NEW Granite, NEW Lighting
Property Features
Property Type: Residential - Single Family
Cooling: Ceiling Fan(s), Central
Fenced: Yes
Fireplaces: 1
Garage: 2 car attached
Heating: Gas
Home Style: Traditional
Lot Size: 0.25 Acres
Year Built: 1995
Feature Descriptions
Bed and Bath: All Bedrooms Down,1 or More BR Down, Primary Down, Renovated Bathroom, Full Bath Down, Vinyl/Luxury Vinyl Floor
Days on Site: 2
Exterior: Patio
Exterior/ Windows: Brick Veneer, Double Pane Window(s), Vinyl Windows
Flood Insurance Required: No
Floors/ Ceilings: Vinyl/Luxury Vinyl Floor, Smooth Ceiling
Living/ Dining Room: Great Room, Eat-In Kitchen, Vinyl/Luxury Vinyl Floor
Lot: Some Trees, Level, Corner, Landscaped, Wood Fenced
Parking/ Storage: Driveway/Pad, Garage Door Opener(s), Side-Load Garage
Total Rooms: 7
Room Sizes
Primary Bedroom: 18X13
Bedroom 2: 13X10
Bedroom 3: 13X10
Dining Area: 11X10
Den/ Great Room: 18X14
Kitchen: 11X8
Breakfast Room: 10X8
Listed By / Shown By
Listed By
Agency Name: Coldwell Banker Collins-Maury
Shown By
Agent Name: Gary Walls
Agent Phone: (901) 482-8515
Agency Title: Crye-Leike Real Estate Services

Source: MAAR MLS
Estimate Your Payment
Estimated Payment
$ 742.58 per month $656.54 Principal & Interest $0.00 Property Tax (data not provided by mls) $86.04 Homeowner's InsuranceChange Payment Information
Privacy Policy / DMCA Notice / ADA Accessibility


This site is hosted, designed and copyright
© 1994 - 2026 by
Delta Media Group, Inc. -- Patent Pending --
862 Radiance Dr | MLS# 10225379
This single family home located at 862 Radiance Dr, Memphis, TN 38018 is currently listed for sale with an asking price of $295,000. This property was built in 1995 and has 3 bedrooms and 2 full baths. Radiance Dr is located in the WALNUT RUN 1ST ADD PH6 subdivision. Search WALNUT RUN 1ST ADD PH6 real estate on gary.crye-leike.com today.