Gary Walls

BEDS4
BATHS2 full 1 partial
MLS#10222800
STATUSActive
PROPERTY TYPEResidential - Single Family
SUBDIVISIONWALNUT GROVE LAKE SEC F-1
NEIGHBORHOODCordova - West
Property Description
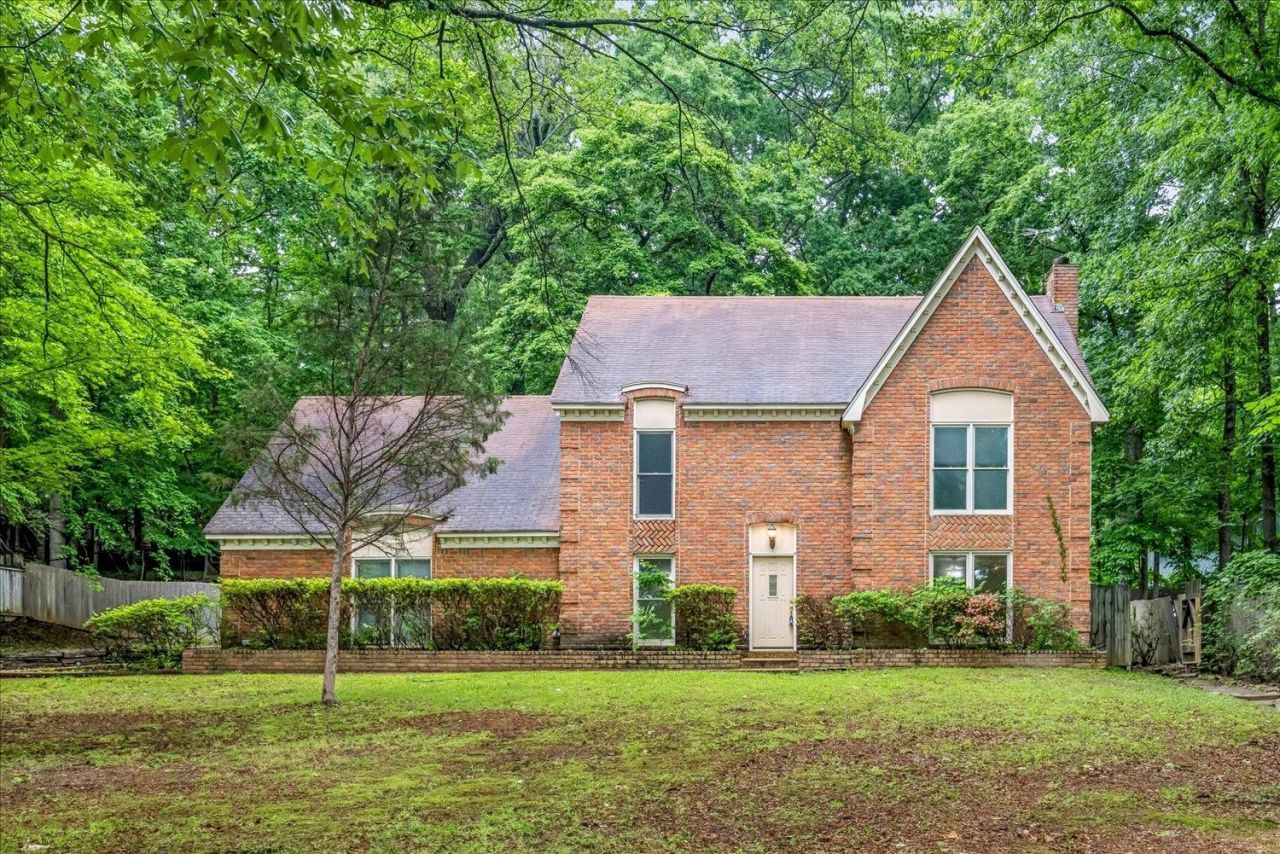
Nestled on one of the largest lots in Walnut Grove Lake, this beautifully updated home offers over half an acre of wooded privacy and a true backyard retreat. The spacious Great Room features a cozy fireplace and opens to a renovated kitchen with updated finishes and a refreshed half bath on the main level. Upstairs, you'll find all bedrooms, including a massive primary suite with whirlpool tub, bidet, oversized closets, and access to a private second-story screened porch overlooking the serene backyard. A bonus room or 4th bedroom is accessed by a separate rear staircase, making it ideal for a home office, media room, or guest suite. Enjoy outdoor living year-round with two screened porches and a peaceful, park-like setting surrounded by mature trees. Fresh paint and new carpet make this move-in ready home a rare find in one of East Memphis' most desirable lake communities.
Property Features
Property Type: Residential - Single Family
Cooling: Central
Fireplaces: 1
Garage: 2 car attached
Heating: Central
Home Style: Traditional
Lot Size: 0.55 Acres
Year Built: 1983
Feature Descriptions
Bed and Bath: All Bedrooms Up
Days on Site: 54
Exterior: Screen Porch
Exterior/ Windows: Brick Veneer
Floors/ Ceilings: Hardwood Throughout
Living/ Dining Room: Separate Living Room
Lot: Wooded
Parking/ Storage: Driveway/Pad
Total Rooms: 7
Room Sizes
Dining Area: 0
Den/ Great Room: 0
Living room: 0
Listed By / Shown By
Listed By
Agency Name: Reid, REALTORS
Shown By
Agent Name: Gary Walls
Agent Phone: (901) 482-8515
Agency Title: Crye-Leike Real Estate Services

Source: MAAR MLS
Estimate Your Payment
Estimated Payment
$ 792.68 per month $700.83 Principal & Interest $0.00 Property Tax (data not provided by mls) $91.85 Homeowner's InsuranceChange Payment Information
Privacy Policy / DMCA Notice / ADA Accessibility


This site is hosted, designed and copyright
© 1994 - 2026 by
Delta Media Group, Inc. -- Patent Pending --
8428 Bazemore Rd | MLS# 10222800
This single family home located at 8428 Bazemore Rd, Memphis, TN 38018 is currently listed for sale with an asking price of $314,901. This property was built in 1983 and has 4 bedrooms and 2 full and 1 partial baths. Bazemore Rd is located in the WALNUT GROVE LAKE SEC F-1 subdivision. Search WALNUT GROVE LAKE SEC F-1 real estate on gary.crye-leike.com today.