Gary Walls

BEDS3
BATHS2 full
MLS#10225661
STATUSActive
PROPERTY TYPEResidential - Single Family
SUBDIVISIONCOUNTRYSIDE SEC B-2
NEIGHBORHOODMacon-Appling Rd
Property Description
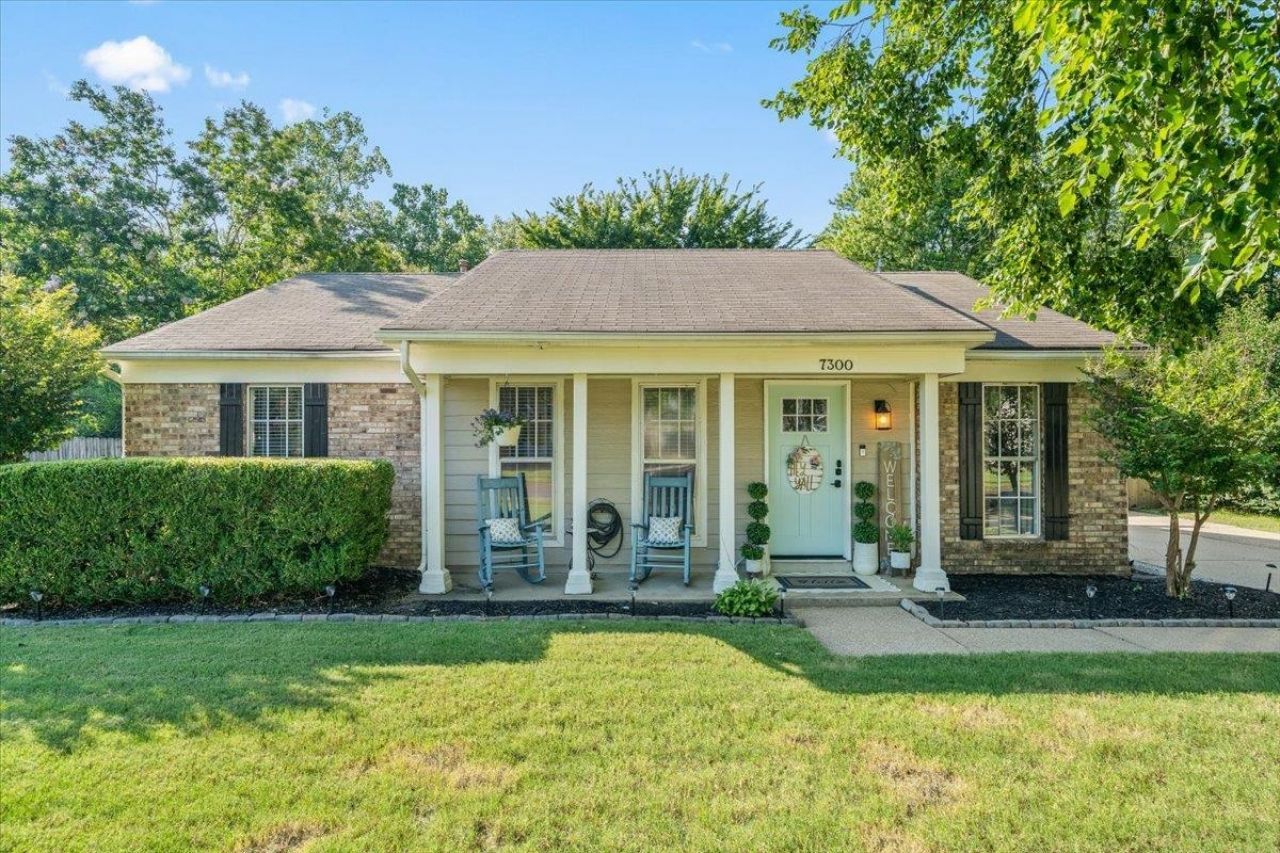
This move-in ready gem offers the perfect blend of charm and modern updates. Relax on the inviting front porch before stepping inside to beautiful hardwood floors that flow throughout the home. The renovated kitchen features stylish finishes while the updated bathrooms provide a fresh, contemporary feel. Step outside to a spacious backyard complete with a large patio perfect for cookouts, gatherings, or just enjoying the outdoors. With its thoughtful updates and fantastic outdoor space this home is ready for its next owner to move right in and enjoy!
Property Features
Property Type: Residential - Single Family
Cooling: Central
Fenced: Yes
Heating: Central, Gas
Home Style: Traditional
Roof Type: Composition Shingles
Year Built: 1986
Feature Descriptions
Bed and Bath: All Bedrooms Down, Full Bath Down, Luxury Primary Bath, Primary Down, Renovated Bathroom
Exterior: Porch, Patio, Wood Fence
Exterior/ Windows: Wood/Composition
Flood Insurance Required: No
Floors/ Ceilings: Part Hardwood, Smooth Ceiling, Tile
Interior: Pull Down Attic Stairs, Smoke Detector(s)
Interior Equipment: Cable Available, Cooktop, Dishwasher, Disposal, Microwave, Self Cleaning Oven
Living/ Dining Room: Breakfast Bar, Great Room, Pantry, Separate Dining Room, Updated/Renovated Kitchen, W/D Connection in Kitchen, Washer/Dryer Connections
Lot: Level, Professionally Landscaped, Wood Fenced
Master Bath: Tile Floor
Parking/ Storage: Driveway/Pad
Pool: Above Ground
Swimming Pool: Yes
Total Rooms: 6
Water/ Sewer: Gas Water Heater, Public Sewer, Public Water
Room Sizes
Primary Bedroom: 16x14
Bedroom 2: 14x14
Bedroom 3: 14x12
Dining Area: 14x12
Den/ Great Room: 24x24
Listed By / Shown By
Listed By
Agency Name: REMAX Experts
Shown By
Agent Name: Gary Walls
Agent Phone: (901) 482-8515
Agency Title: Crye-Leike Real Estate Services

Source: MAAR MLS
Estimate Your Payment
Estimated Payment
$ 553.54 per month $489.40 Principal & Interest $0.00 Property Tax (data not provided by mls) $64.14 Homeowner's InsuranceChange Payment Information
Privacy Policy / DMCA Notice / ADA Accessibility


This site is hosted, designed and copyright
© 1994 - 2026 by
Delta Media Group, Inc. -- Patent Pending --
7300 Countryside Dr | MLS# 10225661
This single family home located at 7300 Countryside Dr, Memphis, TN 38133 is currently listed for sale with an asking price of $219,900. This property was built in 1986 and has 3 bedrooms and 2 full baths. Countryside Dr is located in the COUNTRYSIDE SEC B-2 subdivision. Search COUNTRYSIDE SEC B-2 real estate on gary.crye-leike.com today.