Gary Walls

BEDS4
BATHS2 full
MLS#10222122
STATUSActive
PROPERTY TYPEResidential - Single Family
SUBDIVISIONKESWICK BLK G-2
NEIGHBORHOODMassey-Kirby-Ridgeway
Property Description
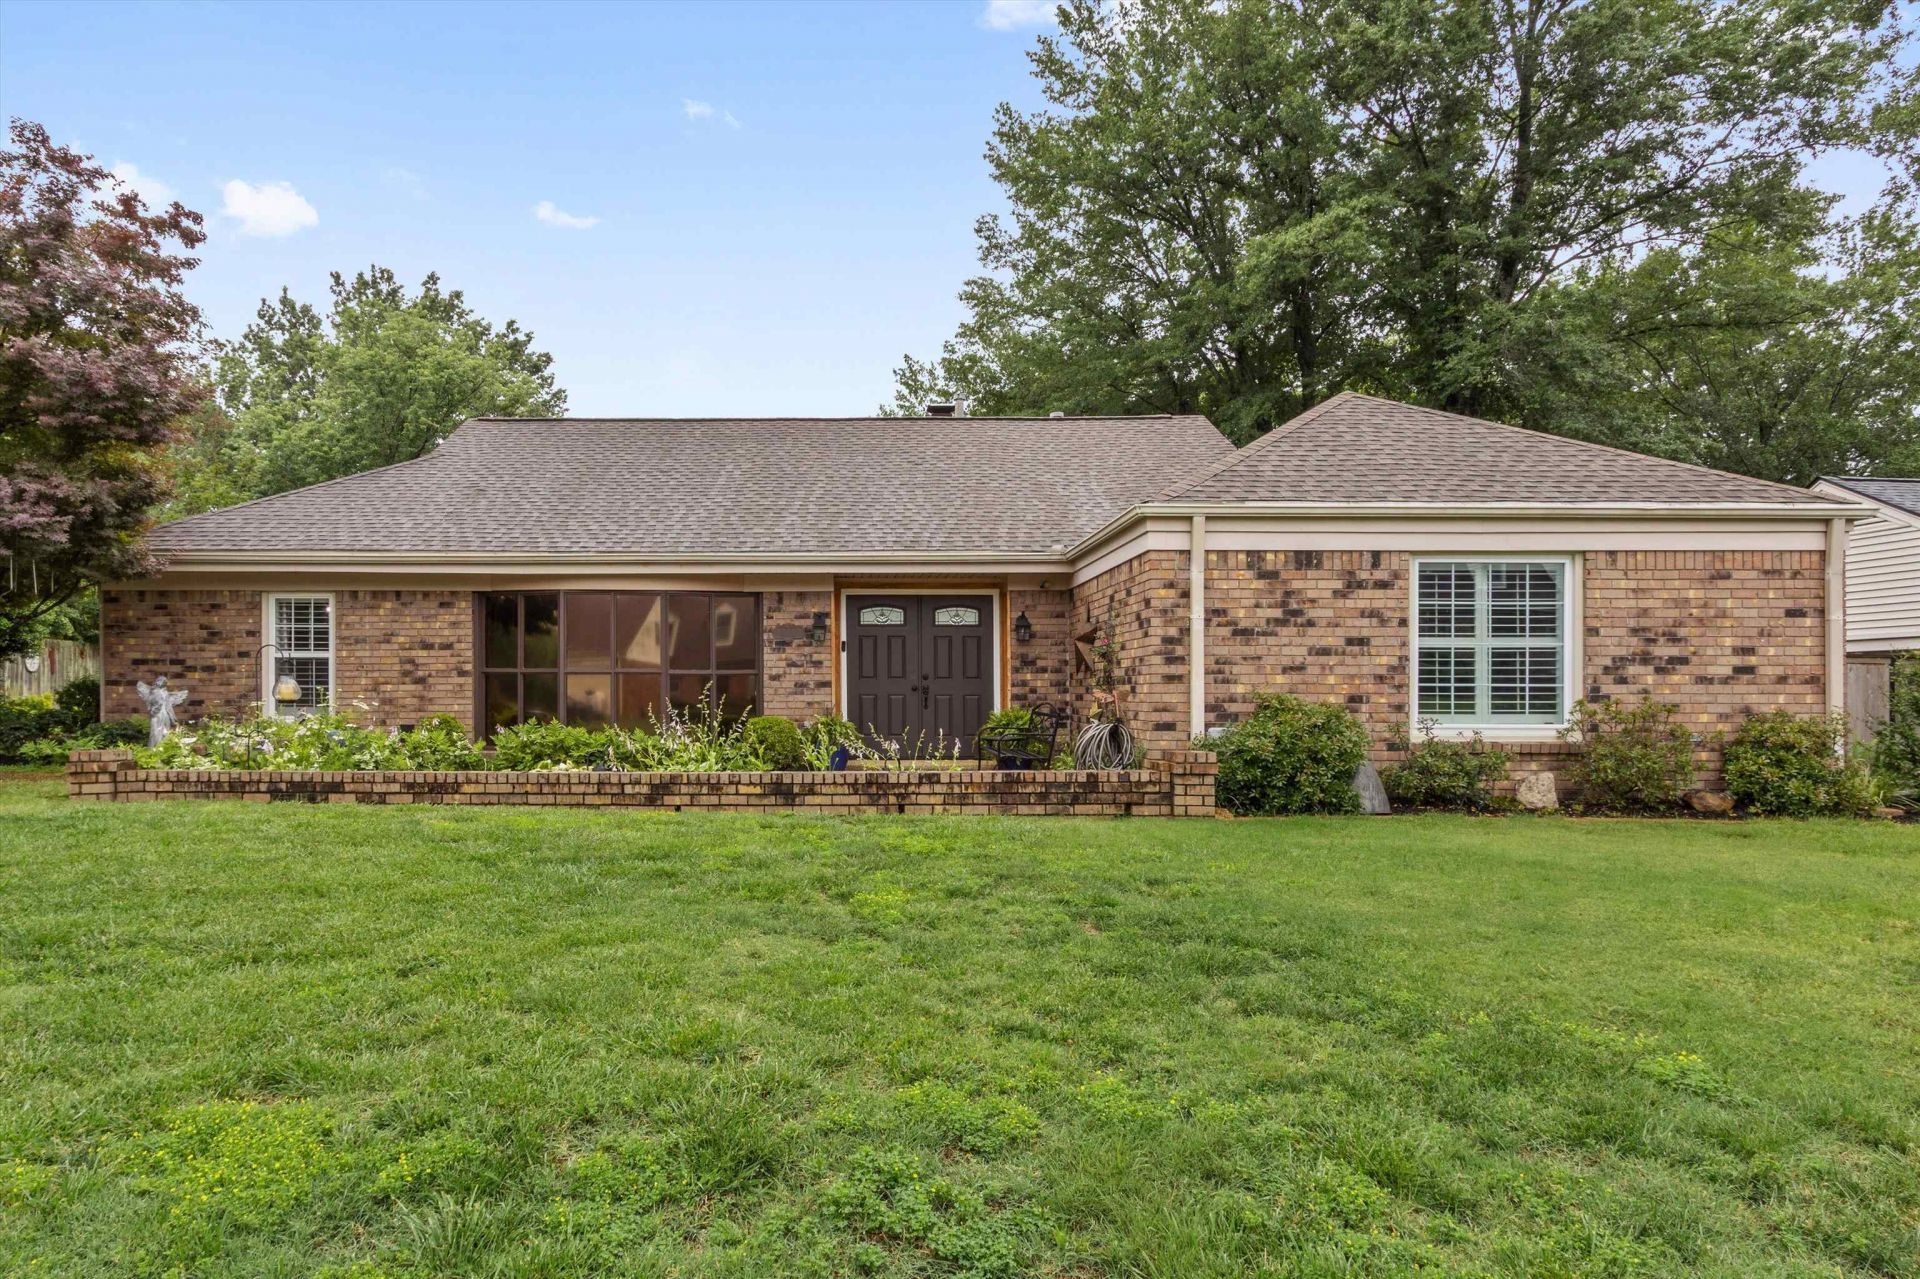
Open Saturday 11 to Noon! This beautiful East Memphis home offers the ultimate in single-level luxury. Excellent floor plan designed for living and entertaining, featuring a formal living room, dining room, and a large den with a cozy fireplace and wet bar. Step outside to the backyard oasis with a large covered porch with a gated courtyard overlooking a sparkling in-ground pool. The large yard has beautiful mature plantings plenty of patio space and irrigation system. The cook's kitchen and sunny breakfast room feature granite countertops, stainless steel appliances, tile flooring and a pantry. Primary suite is a wonderful private retreat, where French doors open directly to the back courtyard, complemented by two walk-in closets and an en-suite bath. Three additional bedrooms offer plenty of space for family or guests. Attached 2-car garage with storage room plus a separate fully wired workshop, and a fenced grassy side yard for pets. Warranty transfers to new owners Pool Included!!
Property Features
Property Type: Residential - Single Family
Cooling: Central, Ceiling Fan(s),220 Wiring
Fenced: Yes
Fireplaces: 1
Garage: 2 car attached
Heating: Central, Gas
Home Style: Traditional, Ranch
Lot Size: 0.27 Acres
Roof Type: Composition Shingles
Year Built: 1972
Feature Descriptions
Additional Rooms: Laundry Room, Entry Hall, Attic, Storage Room
Bed and Bath: All Bedrooms Down,1 or More BR Down, Primary Down, Split Bedroom Plan, Separate Tub & Shower, Full Bath Down
Days on Site: 4
Exterior: Auto Lawn Sprinkler, Dog Run, Storage Building, Porch, Patio, Covered Patio, Courtyard, On-Site Storage, Well Landscaped Grounds, Wood Fence, Storage, Pet Area, Workshop, Iron Fence
Exterior/ Windows: Brick Veneer, Wood/Composition, Double Pane Window(s), Storm Door(s), Vinyl Windows
Fireplace: In Den/Great Room, Gas Starter, Gas Logs
Floors/ Ceilings: Part Hardwood, Tile, Smooth Ceiling, Sprayed Ceiling
Interior: Wet Bar, Walk-In Closet(s), Pull Down Attic Stairs, Attic Access, Security System, Smoke Detector(s), Vent Hood/Exhaust Fan
Interior Equipment: Range/Oven, Disposal, Dishwasher, Microwave, Cable Available
Living/ Dining Room: Separate Living Room, Separate Dining Room, Separate Den, Updated/Renovated Kitchen, Eat-In Kitchen, Separate Breakfast Room, Pantry
Lot: Some Trees, Level, Landscaped, Professionally Landscaped, Wood Fenced, Iron Fenced
Master Bath: Dressing Area, Smooth Ceiling, Tile Floor
Master Bedroom: Level 1,Walk-In Closet, Full Bath, Smooth Ceiling, Hardwood Floor
Parking/ Storage: Driveway/Pad, Storage Room(s), Workshop(s), Side-Load Garage
Pool: In Ground
Security: yes
Swimming Pool: Yes
Total Rooms: 8
Water/ Sewer: Gas Water Heater, Public Water, Public Sewer
Room Sizes
Primary Bedroom: 23x15
Bedroom 2: 12x11
Bedroom 3: 14x12
Bedroom 4: 20x18
Dining Area: 14x11
Den/ Great Room: 24x15
Kitchen: 12x11
Breakfast Room: 11x9
Living room: 16x16
Listed By / Shown By
Listed By
Agency Name: Keller Williams
Shown By
Agent Name: Gary Walls
Agent Phone: (901) 482-8515
Agency Title: Crye-Leike Real Estate Services

Source: MAAR MLS
Estimate Your Payment
Estimated Payment
$ 943.96 per month $834.59 Principal & Interest $0.00 Property Tax (data not provided by mls) $109.38 Homeowner's InsuranceChange Payment Information
Privacy Policy / DMCA Notice / ADA Accessibility


This site is hosted, designed and copyright
© 1994 - 2026 by
Delta Media Group, Inc. -- Patent Pending --
6921 Stornaway Dr | MLS# 10222122
This single family home located at 6921 Stornaway Dr, Memphis, TN 38119 is currently listed for sale with an asking price of $375,000. This property was built in 1972 and has 4 bedrooms and 2 full baths. Stornaway Dr is located in the KESWICK BLK G-2 subdivision. Search KESWICK BLK G-2 real estate on gary.crye-leike.com today.