Gary Walls

BEDS3
BATHS2 full
MLS#10222758
STATUSActive
PROPERTY TYPEResidential - Single Family
SUBDIVISIONWAVERLY PLANTATION 1ST ADD
NEIGHBORHOODLucy-Baker Airport
Property Description
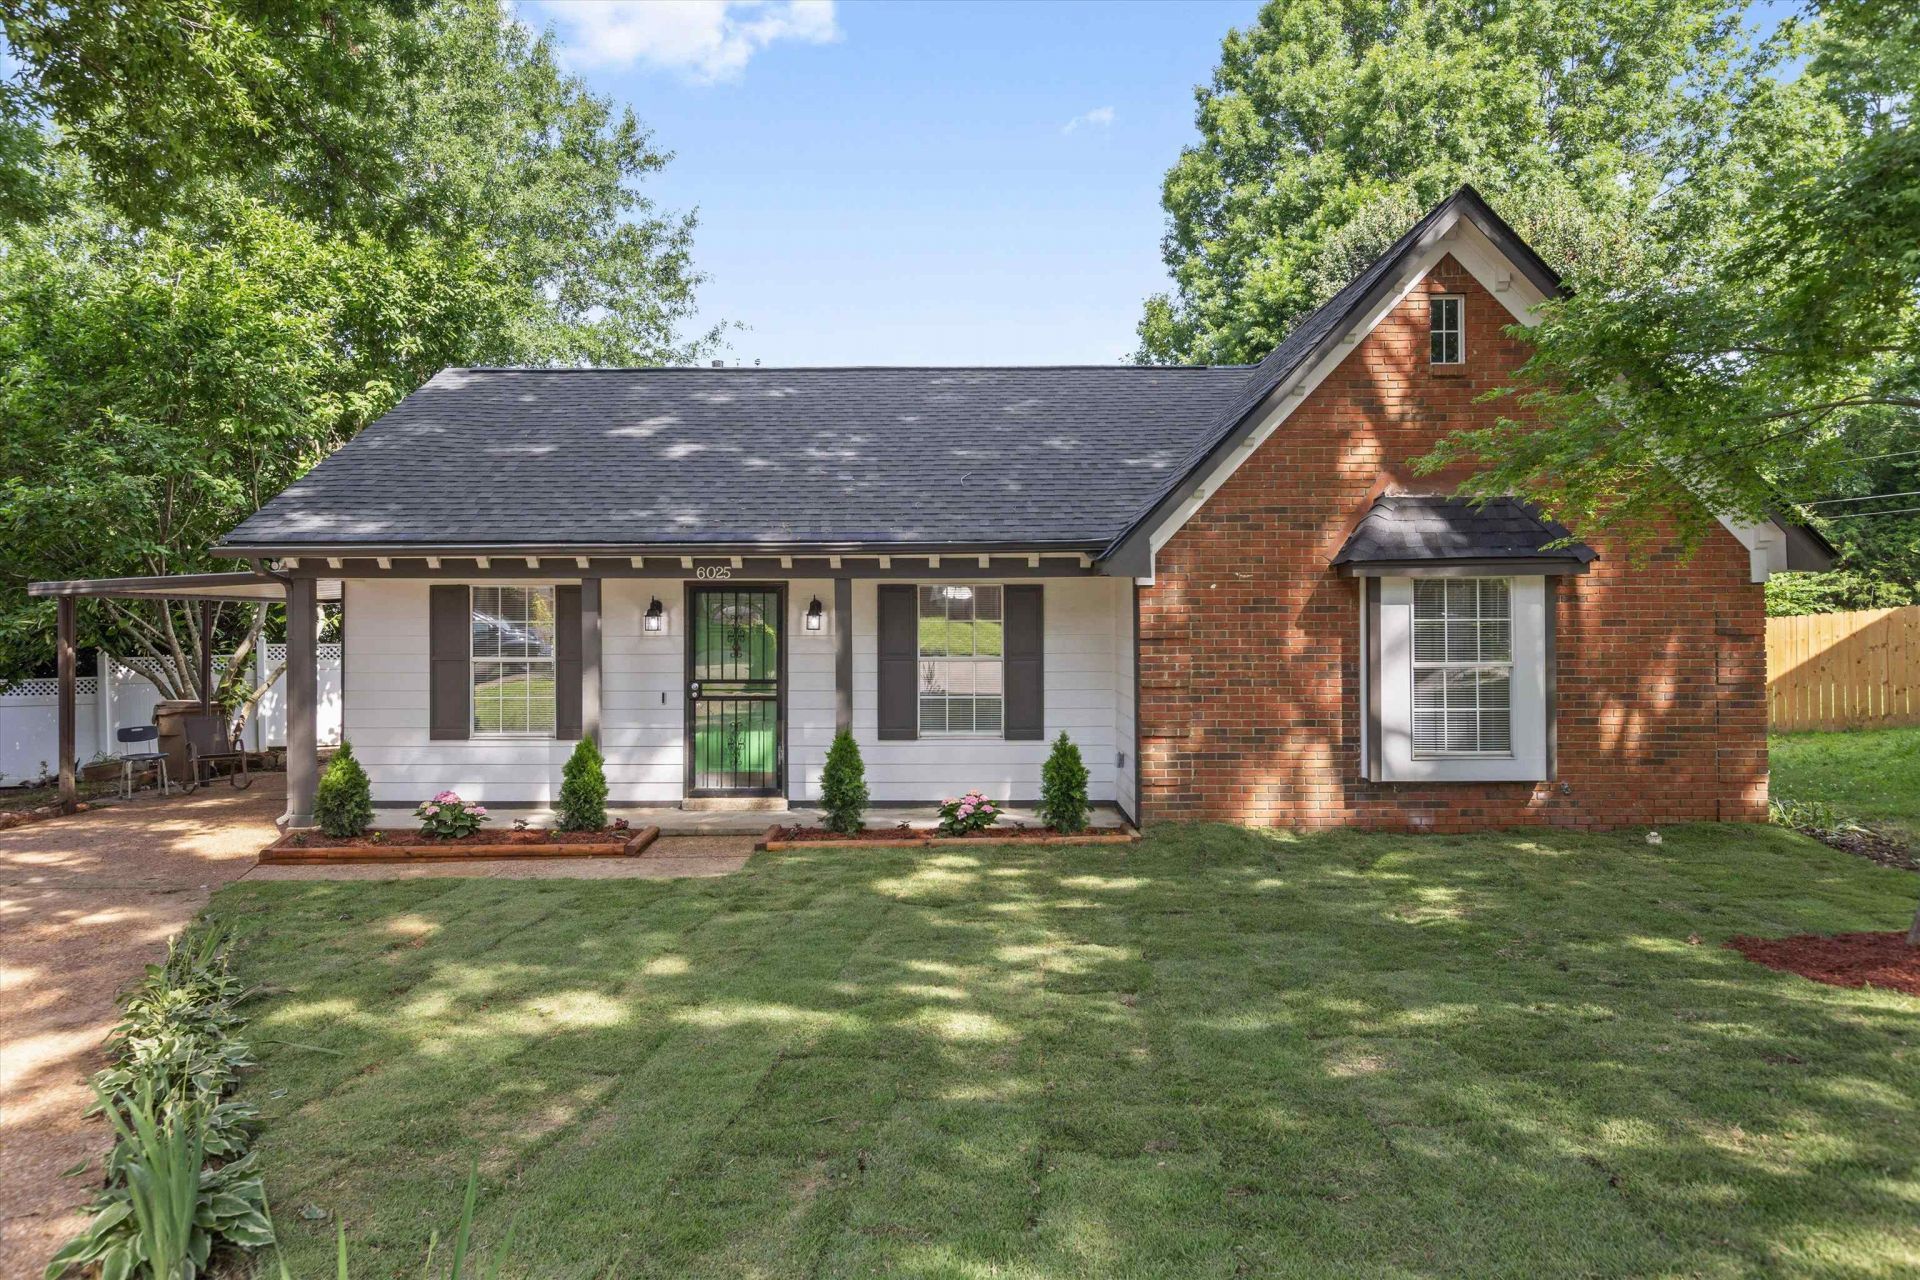
Don't Miss This Renovated Waverly Farms Cutie in Quiet Millington Cove-3 BR 2 Baths + Carport- Excellent Condition & Priced Right! New HVAC-30 Year Architectural Roof Approx 2 Years-Newer Vinyl Windows-New Sod-Beautiful New Finishes Throughout-Gorgeous Kitchen w-Quartz Countertops-Subway Tile Backsplash-SS Appliances-Built in Cabinets in Breakfast Room-Hardwood Throughout-Light filled Den has Vaulted Ceiling, Fireplace & Overlooks Large Backyard & Deck-Separate Laundry Room-Primary Bedroom has Lux-Spa Bath & Walk In Closet-Wood Fenced with Storage Shed-Hurry!
Property Features
Property Type: Residential - Single Family
Cooling: Central
Fenced: Yes
Fireplaces: 1
Heating: Central, Gas
Home Style: Traditional
Lot Size: 0.24 Acres
Roof Type: Composition Shingles
Year Built: 1989
Feature Descriptions
Additional Rooms: Laundry Room, Entry Hall, Attic, Storage Room
Bed and Bath: All Bedrooms Down, Primary Down, Split Bedroom Plan, Renovated Bathroom, Luxury Primary Bath, Full Bath Down
Exterior: Wrought Iron Security Drs, Storage Building, Porch, Deck, Wood Fence, Storage
Exterior/ Windows: Brick Veneer, Wood/Composition, Vinyl Windows
Fireplace: Masonry, Decorative Only, In Den/Great Room
Floors/ Ceilings: Part Hardwood, Tile,9 or more Ft. Ceiling
Interior: Walk-In Closet(s), Pull Down Attic Stairs, Cat/Dog Free House, Smoke Detector(s)
Interior Equipment: Range/Oven, Disposal, Dishwasher, Microwave, Refrigerator
Living/ Dining Room: Separate Dining Room, Separate Den, Updated/Renovated Kitchen, Eat-In Kitchen
Lot: Some Trees, Landscaped, Wood Fenced
Master Bath: Separate Shower, Tile Floor
Master Bedroom: Walk-In Closet, Full Bath, Hardwood Floor
Parking/ Storage: Driveway/Pad, Storage Room(s)
Total Rooms: 6
Water/ Sewer: Gas Water Heater, Public Water, Public Sewer
Room Sizes
Primary Bedroom: 14x11
Bedroom 2: 13x10
Bedroom 3: 13x11
Dining Area: 10x9
Den/ Great Room: 20x12
Kitchen: 9x8
Breakfast Room: 8x14
Listed By / Shown By
Listed By
Agency Name: Marx-Bensdorf, REALTORS
Shown By
Agent Name: Gary Walls
Agent Phone: (901) 482-8515
Agency Title: Crye-Leike Real Estate Services

Source: MAAR MLS
Estimate Your Payment
Estimated Payment
$ 500.93 per month $442.89 Principal & Interest $0.00 Property Tax (data not provided by mls) $58.04 Homeowner's InsuranceChange Payment Information
Privacy Policy / DMCA Notice / ADA Accessibility


This site is hosted, designed and copyright
© 1994 - 2026 by
Delta Media Group, Inc. -- Patent Pending --
6025 Cloverland Cv | MLS# 10222758
This single family home located at 6025 Cloverland Cv, Millington, TN 38053 is currently listed for sale with an asking price of $199,000. This property was built in 1989 and has 3 bedrooms and 2 full baths. Cloverland Cv is located in the WAVERLY PLANTATION 1ST ADD subdivision. Search WAVERLY PLANTATION 1ST ADD real estate on gary.crye-leike.com today.