Gary Walls

BEDS4
BATHS4 full 1 partial
MLS#10225460
STATUSActive
PROPERTY TYPEResidential - Single Family
SUBDIVISIONSOUTH BLUFFS PH1
NEIGHBORHOODSouth Bluffs-Downtown
Property Description
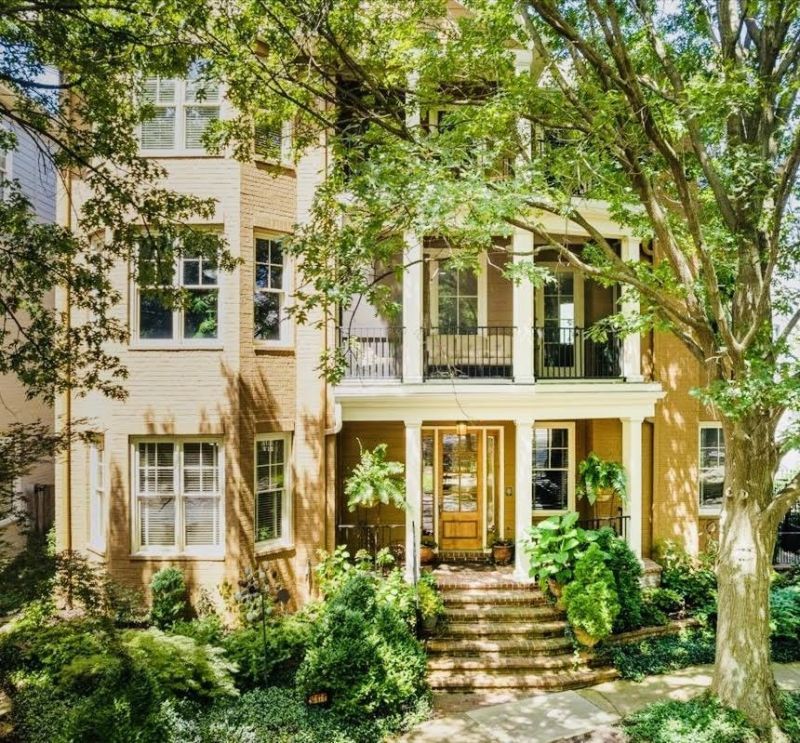
Experience one of downtown's most unique homes in the gated South Bluffs community. Filled with natural light from windows on every level, this spacious home offers a sense of openness that's difficult to capture in photos. Multiple balconies on 3 sides plus screened porch and patio that creates exceptional outdoor living with layered river views, views of fountain, and a peaceful private setting rarely found downtown. Private elevator provides effortless access to every floor. The chef's kitchen opens to a comfortable keeping room, while flexible living spaces include media rm, gym, dining, office and guest spaces. Hardwood floors through, 2022 roof, and smart home opportunity. Steps from Tom Lee Park, Farmers Market, dining, and entertainment. Enjoy the neighborhood Pool, Tennis/Pickle Ball, and Fitness Center. If you've been searching for light, space, outdoor living, storage, parking, and views, this is a home you need to experience in person. More impressiive than photos convey
Property Features
Property Type: Residential - Single Family
Cooling: 3 or More Systems, Ceiling Fan(s), Central
Fenced: Yes
Fireplaces: 2
Garage: 2 car attached
Heating: Central,3 or More Systems
Home Style: Traditional, Williamsburg
Lot Size: 0.07 Acres
Roof Type: Composition Shingles
Year Built: 2006
Feature Descriptions
Additional Rooms: Laundry Room, Play Room, Office/Sewing Room, Entry Hall, Media Room, Other (See Remarks)
Bed and Bath: 1 or More BR Down, Renovated Bathroom, Luxury Primary Bath, Double Vanity Bath, Separate Tub & Shower, Full Bath Down
Exterior: Auto Lawn Sprinkler, Porch, Screen Porch, Patio, Nbrhd Recreation Facility, Historic District, Balcony, Well Landscaped Grounds, Sidewalks
Exterior/ Windows: Brick Veneer, Double Pane Window(s)
Fireplace: Prefabricated, Ventless Gas Fireplace, In Keeping/Hearth room, In Other Room
Floors/ Ceilings: Hardwood Throughout, Tile, Smooth Ceiling,9 or more Ft. Ceiling
Interior: All Window Treatments, Wet Bar, Walk-In Closet(s), Permanent Attic Stairs, Attic Access, Security System, Smoke Detector(s), Elevator, Other (See REMARKS)
Interior Equipment: Range/Oven, Self Cleaning Oven, Cooktop, Gas Cooking, Disposal, Dishwasher, Microwave, Refrigerator, Cable Available, Other (See REMARKS)
Living/ Dining Room: Separate Living Room, Separate Dining Room, Updated/Renovated Kitchen, Breakfast Bar, Pantry, Island In Kitchen, Keeping/Hearth Room, Other (See Remarks)
Lot: Some Trees, Water View, Professionally Landscaped, Iron Fenced, Other (See Remarks)
Master Bath: Double Sinks, Separate Shower, Smooth Ceiling, Tile Floor, Whirlpool Tub
Neighborhood Amenities: Gated Neighborhood, Other (See Remarks), Pool, Tennis Court
Parking/ Storage: Driveway/Pad, Back-Load Garage, Gated Parking, Gate Clickers, Designated Guest Parking
Pool: Neighborhood
Security: yes
Total Rooms: 12
Water/ Sewer: Electric Water Heater, Public Sewer, Public Water
Room Sizes
Primary Bedroom: 21x16
Bedroom 2: 16x16
Bedroom 3: 16x12
Bedroom 4: 15x10
Dining Area: 16x14
Den/ Great Room: 25x17
Kitchen: 18x18
Bonus Room: 24x16
Office: 15x11
Living room: 16x14
Listed By / Shown By
Listed By
Agency Name: BHHS McLemore & Co., Realty
Shown By
Agent Name: Gary Walls
Agent Phone: (901) 482-8515
Agency Title: Crye-Leike Real Estate Services

Source: MAAR MLS
Estimate Your Payment
Estimated Payment
$ 2,768.70 per month $2,447.90 Principal & Interest $0.00 Property Tax (data not provided by mls) $320.80 Homeowner's InsuranceChange Payment Information
Privacy Policy / DMCA Notice / ADA Accessibility


This site is hosted, designed and copyright
© 1994 - 2026 by
Delta Media Group, Inc. -- Patent Pending --
511 Monteigne Blvd | MLS# 10225460
This single family home located at 511 Monteigne Blvd, Memphis, TN 38103 is currently listed for sale with an asking price of $1,099,900. This property was built in 2006 and has 4 bedrooms and 4 full and 1 partial baths. Monteigne Blvd is located in the SOUTH BLUFFS PH1 subdivision. Search SOUTH BLUFFS PH1 real estate on gary.crye-leike.com today.