Gary Walls

BEDS2
BATHS2 full
MLS#10225466
STATUSActive
PROPERTY TYPEResidential - Single Family
SUBDIVISIONEVERGREEN
NEIGHBORHOODOverton Park
Property Description
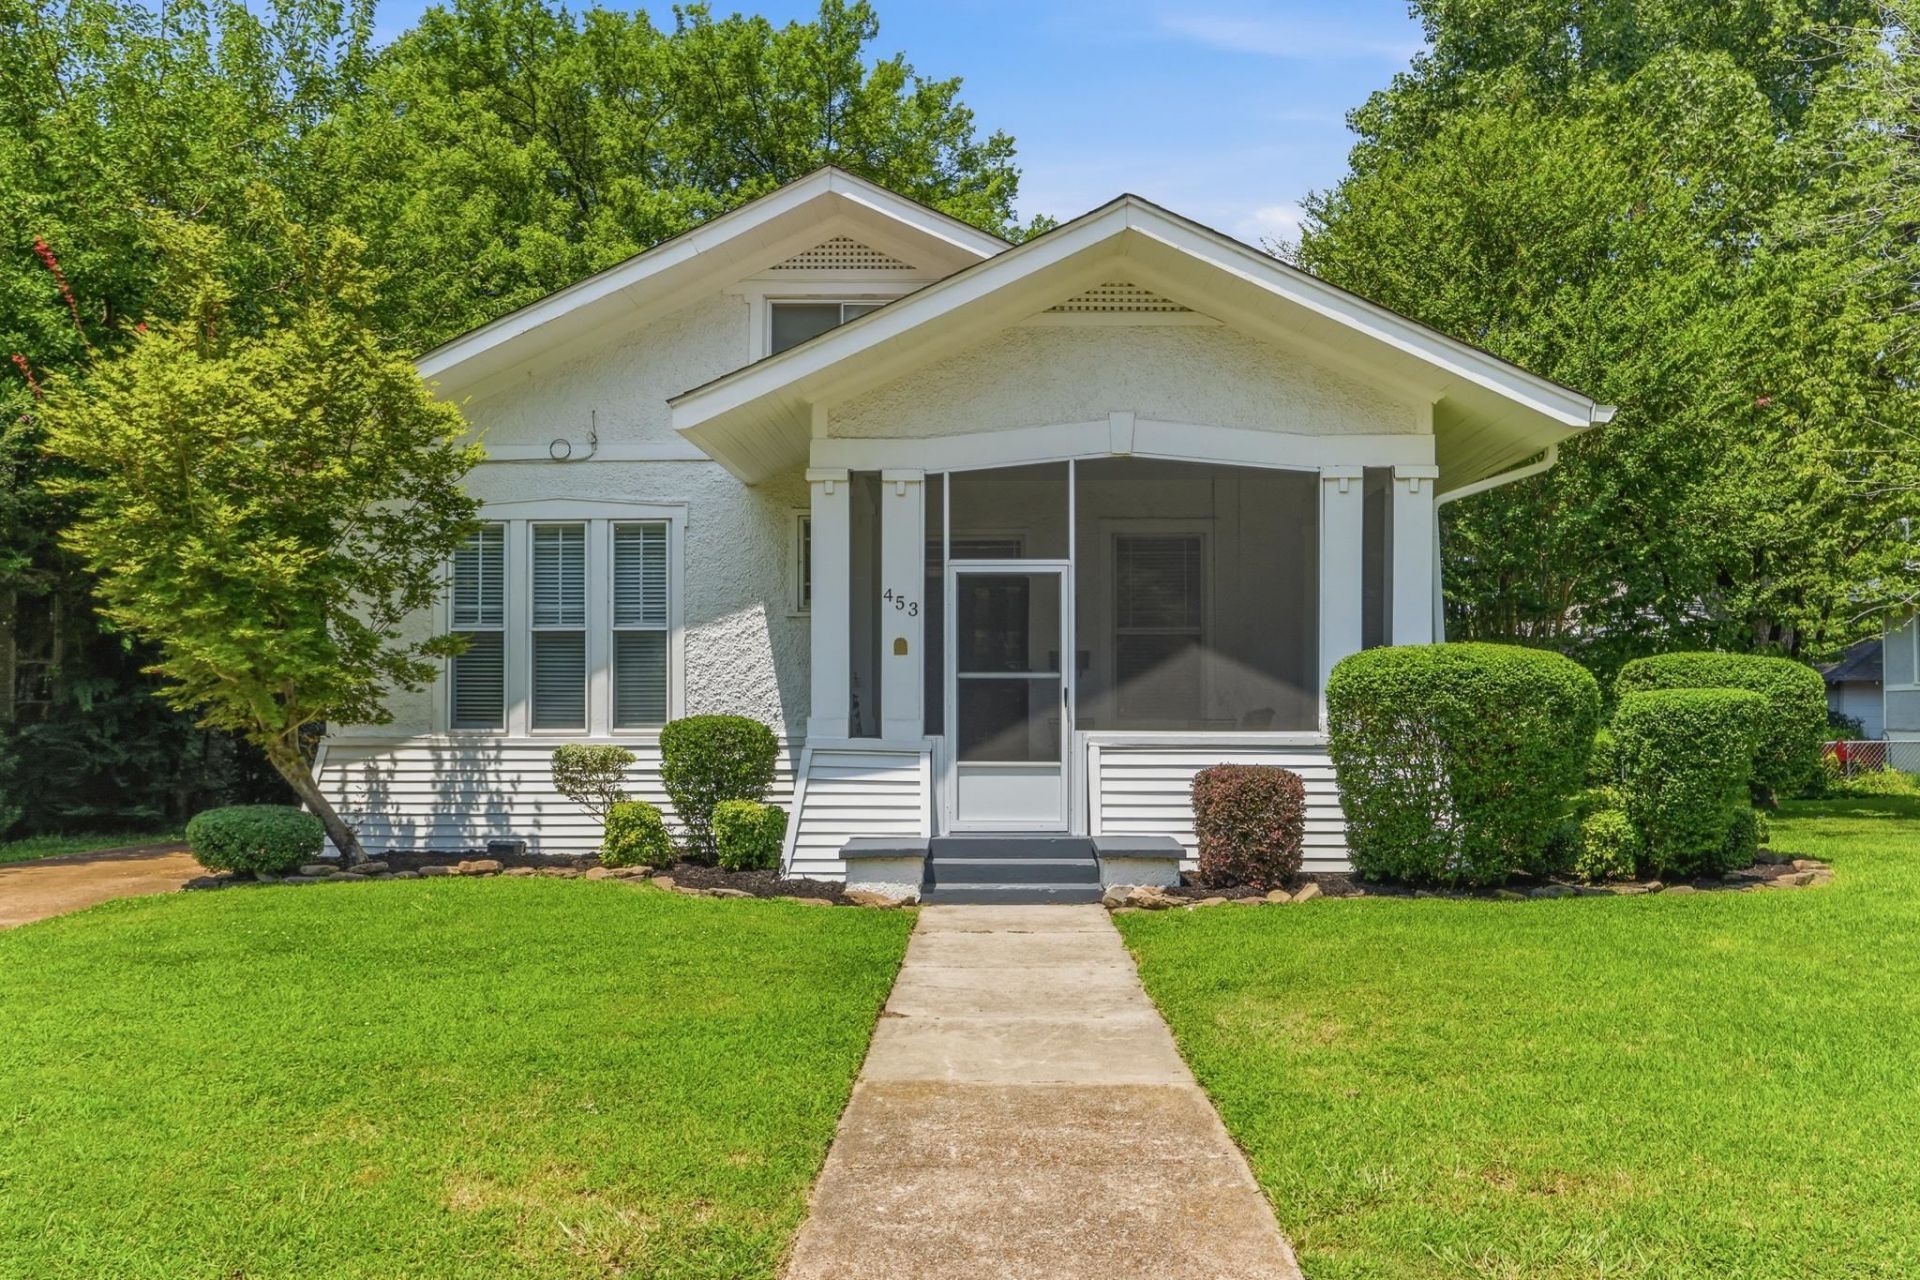
If you love old houses that retain their original charm but have been updated with modern conveniences that blend seamlessly with original construction details, come see this eye-catching cottage in the Evergreen Historic District. 453 Angelus is between Galloway Avenue and Overton Park Avenue, convenient to the Zoo, Crosstown, Rhodes College and St. Jude. The current owners have made significant upgrades. They screened the front porch and installed a new heating and cooling system ($14,000). sump pump ($5,000) and replaced two large dining room windows ($7,000). Baths and the kitchen were updated in recent years as well. A large deck provides even more space for relaxing outdoors, and a spacious finished attic with permanent stairs provides exceptional storage space. If you love Midtown vibes and character, this home is for you.
Property Features
Property Type: Residential - Single Family
Cooling: Central
Fenced: Yes
Fireplaces: 1
Heating: Central, Gas
Home Style: Bungalow
Lot Size: 0.19 Acres
Roof Type: Composition Shingles
Year Built: 1920
Feature Descriptions
Bed and Bath: All Bedrooms Down, Primary Down, Renovated Bathroom, Luxury Primary Bath
Exterior: Wrought Iron Security Drs, Storage Building, Porch, Deck
Exterior/ Windows: Stucco, Vinyl Siding
Fireplace: Decorative Only
Floors/ Ceilings: Hardwood Throughout
Interior Equipment: Range/Oven, Gas Cooking, Refrigerator, Washer, Dryer
Living/ Dining Room: Eat-In Kitchen, Separate Dining Room, Separate Living Room, Updated/Renovated Kitchen, W/D Connection in Kitchen, Washer/Dryer Connections
Lot: Landscaped, Level, Wood Fenced
Master Bath: Double Sinks, Tile Floor
Parking/ Storage: Driveway/Pad
Total Rooms: 5
Water/ Sewer: Public Sewer, Public Water
Room Sizes
Primary Bedroom: 14X15
Bedroom 2: 13X13
Dining Area: 13X16
Kitchen: 10X13
Living room: 14X15
Listed By / Shown By
Listed By
Agency Name: Crye-Leike, Inc., REALTORS

Shown By
Agent Name: Gary Walls
Agent Phone: (901) 482-8515
Source: MAAR MLS
Estimate Your Payment
Estimated Payment
$ 878.51 per month $776.72 Principal & Interest $0.00 Property Tax (data not provided by mls) $101.79 Homeowner's InsuranceChange Payment Information
Privacy Policy / DMCA Notice / ADA Accessibility


This site is hosted, designed and copyright
© 1994 - 2026 by
Delta Media Group, Inc. -- Patent Pending --
453 Angelus St | MLS# 10225466
This single family home located at 453 Angelus St, Memphis, TN 38112 is currently listed for sale by Crye-Leike, Inc., REALTORS, with an asking price of $349,000. This property was built in 1920 and has 2 bedrooms and 2 full baths. Angelus St is located in the EVERGREEN subdivision. Search EVERGREEN real estate on gary.crye-leike.com today.