Gary Walls

BEDS6
BATHS3 full 1 partial
MLS#10231021
STATUSActive
PROPERTY TYPEResidential - Single Family
SUBDIVISIONBLAYDES EST SEC T
NEIGHBORHOODTipton - South
Property Description
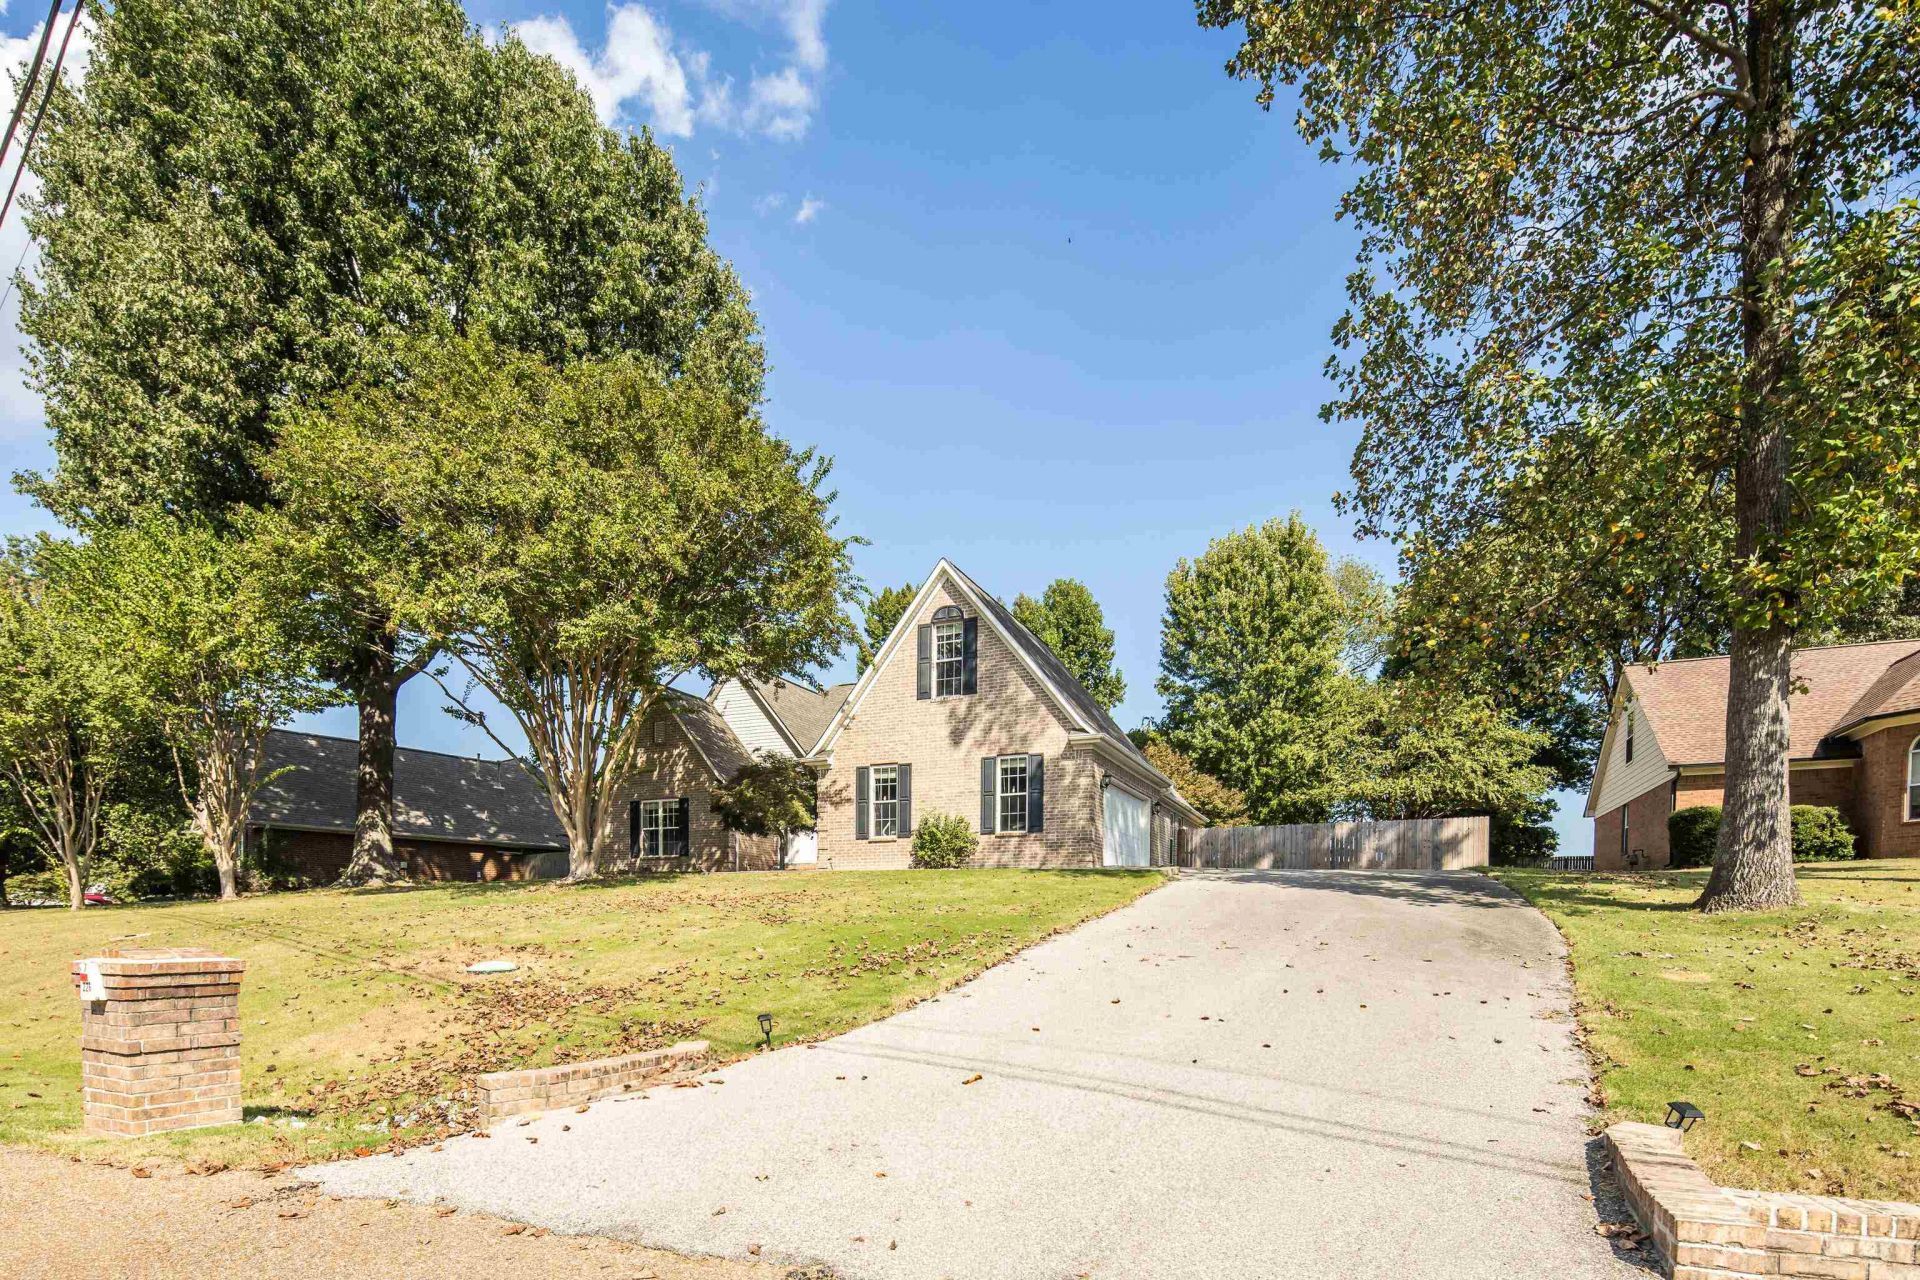
Spacious, updated & ready for its next owner! This 6BR/3.5BA Atoka home offers approximately 3,180 SF with an incredibly functional floor plan featuring THREE bedrooms down & THREE bedrooms up, including TWO primary suites perfect for multi-generational living or anyone needing extra space. The sellers have COMPLETELY RENOVATED the kitchen, creating a beautiful new heart of the home with plenty of room for gathering and entertaining. Enjoy a spacious living room with fireplace, formal dining, flex/office space, generous bedrooms & great storage throughout. The primary suite features a coffered ceiling, double vanities, separate shower & jetted tub. Outside, enjoy a large, level fenced backyard with plenty of room to entertain, play or relax, plus a 2-car garage. SIX bedrooms, two primaries, a renovated kitchen & tons of space in Atoka this one is a must-see!
Property Features
Property Type: Residential - Single Family
Cooling: Ceiling Fan(s), Central
Fireplaces: 1
Garage: 2 car attached
Heating: Central
Home Style: Traditional
Lot Size: 0.40 Acres
Roof Type: Composition Shingles
Year Built: 1999
Feature Descriptions
Additional Rooms: Bonus Room
Bed and Bath: 1 or More BR Down, Primary Down, Primary Up, Luxury Primary Bath, Whirlpool(s), Separate Tub & Shower, Half Bath Down
Days on Site: 11
Exterior: Storage Building
Exterior/ Windows: Brick Veneer
Floors/ Ceilings: Hardwood Throughout, Tile
Interior: All Window Treatments
Interior Equipment: Continuous Cleaning Oven, Dishwasher, Microwave, Trash Compactor
Living/ Dining Room: Updated/Renovated Kitchen, Eat-In Kitchen, Breakfast Bar, Island In Kitchen
Lot: Some Trees, Level
Master Bedroom: Level 1,Walk-In Closet, Full Bath, Tile Floor, Hardwood Floor
Parking/ Storage: Side-Load Garage
Total Rooms: 10
Water/ Sewer: Public Sewer
Room Sizes
Primary Bedroom: 16x15
Bedroom 2: 13x12
Bedroom 3: 12x12
Bedroom 4: 21x12
Bedroom 5: 22x13
Dining Area: 12x10
Kitchen: 19x15
Bonus Room: 18x12
Living room: 18x16
Listed By / Shown By
Listed By
Agency Name: Emmett Baird Realty, LLC
Agency Phone: 901-257-9420
Shown By
Agent Name: Gary Walls
Agent Phone: (901) 482-8515
Agency Title: Crye-Leike Real Estate Services

Source: MAAR MLS
Estimate Your Payment
Estimated Payment
$ 1,107.58 per month $979.25 Principal & Interest $0.00 Property Tax (data not provided by mls) $128.33 Homeowner's InsuranceChange Payment Information
Privacy Policy / DMCA Notice / ADA Accessibility


This site is hosted, designed and copyright
© 1994 - 2026 by
Delta Media Group, Inc. -- Patent Pending --
226 Thomas Ter | MLS# 10231021
This single family home located at 226 Thomas Ter, Atoka, TN 38004 is currently listed for sale with an asking price of $440,000. This property was built in 1999 and has 6 bedrooms and 3 full and 1 partial baths. Thomas Ter is located in the BLAYDES EST SEC T subdivision. Search BLAYDES EST SEC T real estate on gary.crye-leike.com today.