Gary Walls

BEDS2
BATHS2 full
MLS#10231381
STATUSActive
PROPERTY TYPEResidential - Condominium
SUBDIVISIONWATERFORD PLAZA CONDOMINIUMS
NEIGHBORHOODSouth Bluffs-Downtown
Property Description
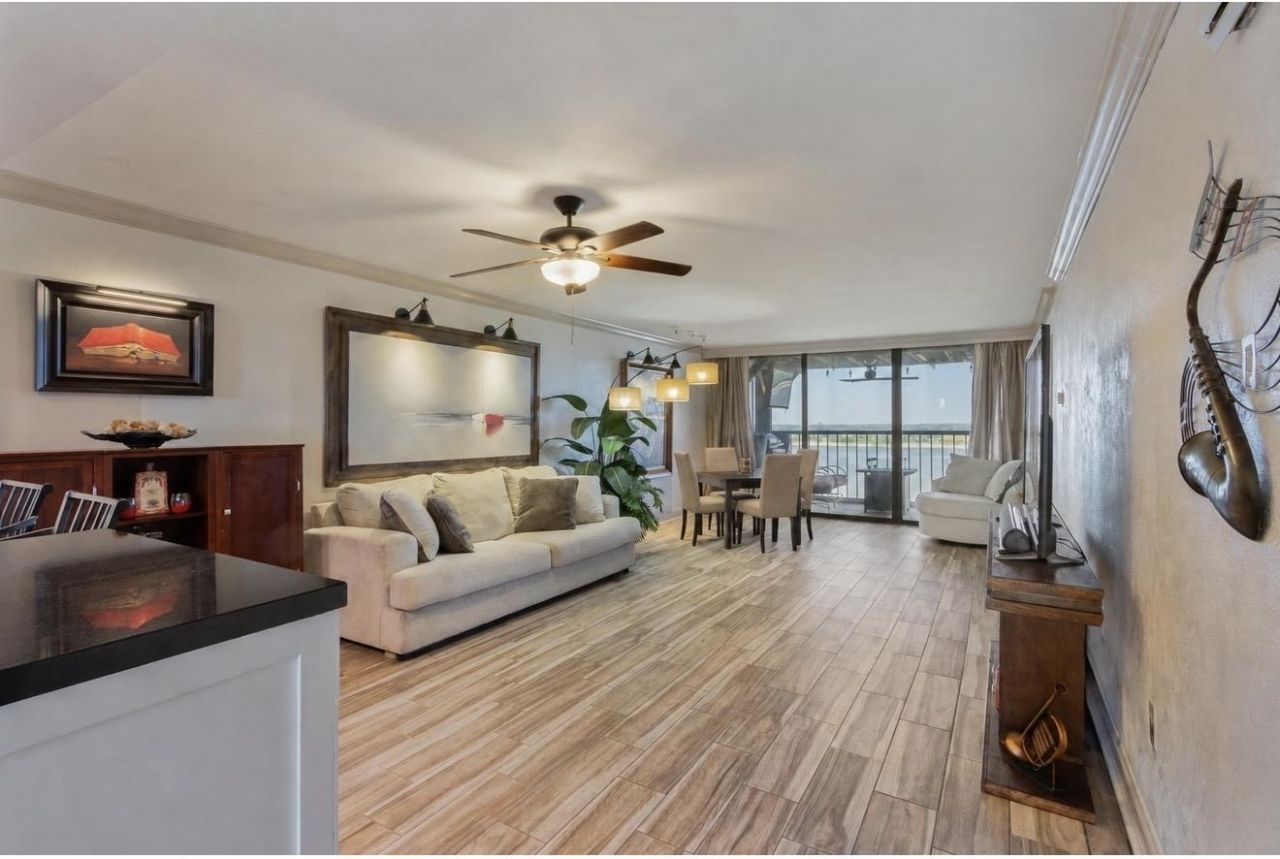
Mississippi River views, bridge lights, and Beale Street just a stroll away, welcome to downtown living at Waterford Plaza. This 2-bedroom, 2-bath condo pairs memorable views with thoughtful updates and storage throughout. This condo comes with 2 garage parking spaces too! The kitchen features granite countertops, shaker cabinetry, stainless steel appliances, a Sub-Zero refrigerator, wine fridge, mini fridge, and KitchenAid ice maker. Both bathrooms have been beautifully remodeled. Custom built-ins add style and function throughout. Take in the river from the screened-in balcony, equipped with two heaters for cooler evenings and air conditioning for Memphis summers. The condo can also be sold furnished. Waterford Plaza amenities include indoor and outdoor pools, a fitness center, racquetball and basketball courts, sauna, steam room, dog park, locker room, 24-hour security, and two reserved parking spaces. Schedule your private tour and see the views for yourself!
Property Features
Property Type: Residential - Condominium
Cooling: Ceiling Fan(s), Central
Garage: 2 car attached
Heating: Central, Electric Heat Pump, Other (See REMARKS)
Home Style: Other (See Remarks)
Roof Type: Built-Up/Flat
Year Built: 1983
Feature Descriptions
Additional Rooms: Laundry Closet, Other (See Remarks), Storage Room
Bed and Bath: 1 or More BR Down, All Bedrooms Down, Full Bath Down, Luxury Primary Bath, Primary Down, Renovated Bathroom
Days on Site: 2
Exterior: Auto Lawn Sprinkler, Screen Porch, Pool House, Sauna, Balcony, Pet Area
Exterior/ Windows: Aluminum Window(s), Double Pane Window(s), Other (See Remarks), Storm Door(s), Stucco
Floors/ Ceilings: Smooth Ceiling, Tile
Interior: All Window Treatments, Walk-In Closet(s),2 or More Elevators
Interior Equipment: Cooktop, Dishwasher, Disposal, Microwave, Other (See REMARKS), Range/Oven, Refrigerator, Separate Ice Maker, Washer
Living/ Dining Room: Breakfast Bar, LR/DR Combination, Other (See Remarks), Pantry, Updated/Renovated Kitchen
Master Bath: Dressing Area, Separate Shower, Tile Floor
Neighborhood Amenities: Gated Neighborhood, Other (See Remarks), Pool, Recreation Facilities
Parking/ Storage: Assigned Parking, Gate Clickers, Gated Parking
Pool: Neighborhood
Total Rooms: 4
Water/ Sewer: Electric Water Heater, Public Sewer, Public Water
Room Sizes
Primary Bedroom: 15x11
Bedroom 2: 12x11
Dining Area: 12x15
Kitchen: 12x10
Living room: 25x15
Listed By / Shown By
Listed By
Agency Name: Crye-Leike, Inc., REALTORS

Shown By
Agent Name: Gary Walls
Agent Phone: (901) 482-8515
Source: MAAR MLS
Estimate Your Payment
Estimated Payment
$ 818.10 per month $723.31 Principal & Interest $0.00 Property Tax (data not provided by mls) $94.79 Homeowner's InsuranceChange Payment Information
Privacy Policy / DMCA Notice / ADA Accessibility


This site is hosted, designed and copyright
© 1994 - 2026 by
Delta Media Group, Inc. -- Patent Pending --
200 Wagner Pl, Unit 1103 | MLS# 10231381
This condo located at 200 Wagner Pl, Unit 1103, Memphis, TN 38103 is currently listed for sale by Crye-Leike, Inc., REALTORS, with an asking price of $325,000. This property was built in 1983 and has 2 bedrooms and 2 full baths. Wagner Pl, Unit 1103 is located in the WATERFORD PLAZA CONDOMINIUMS subdivision. Search WATERFORD PLAZA CONDOMINIUMS real estate on gary.crye-leike.com today.