Gary Walls

BEDS3
BATHS2 full
MLS#10234407
STATUSActive
PROPERTY TYPEResidential - Condominium
SUBDIVISIONCROSSINGS AT PORTER FARMS CONDOMINIUMS
NEIGHBORHOODCollierville - Southwest
Property Description
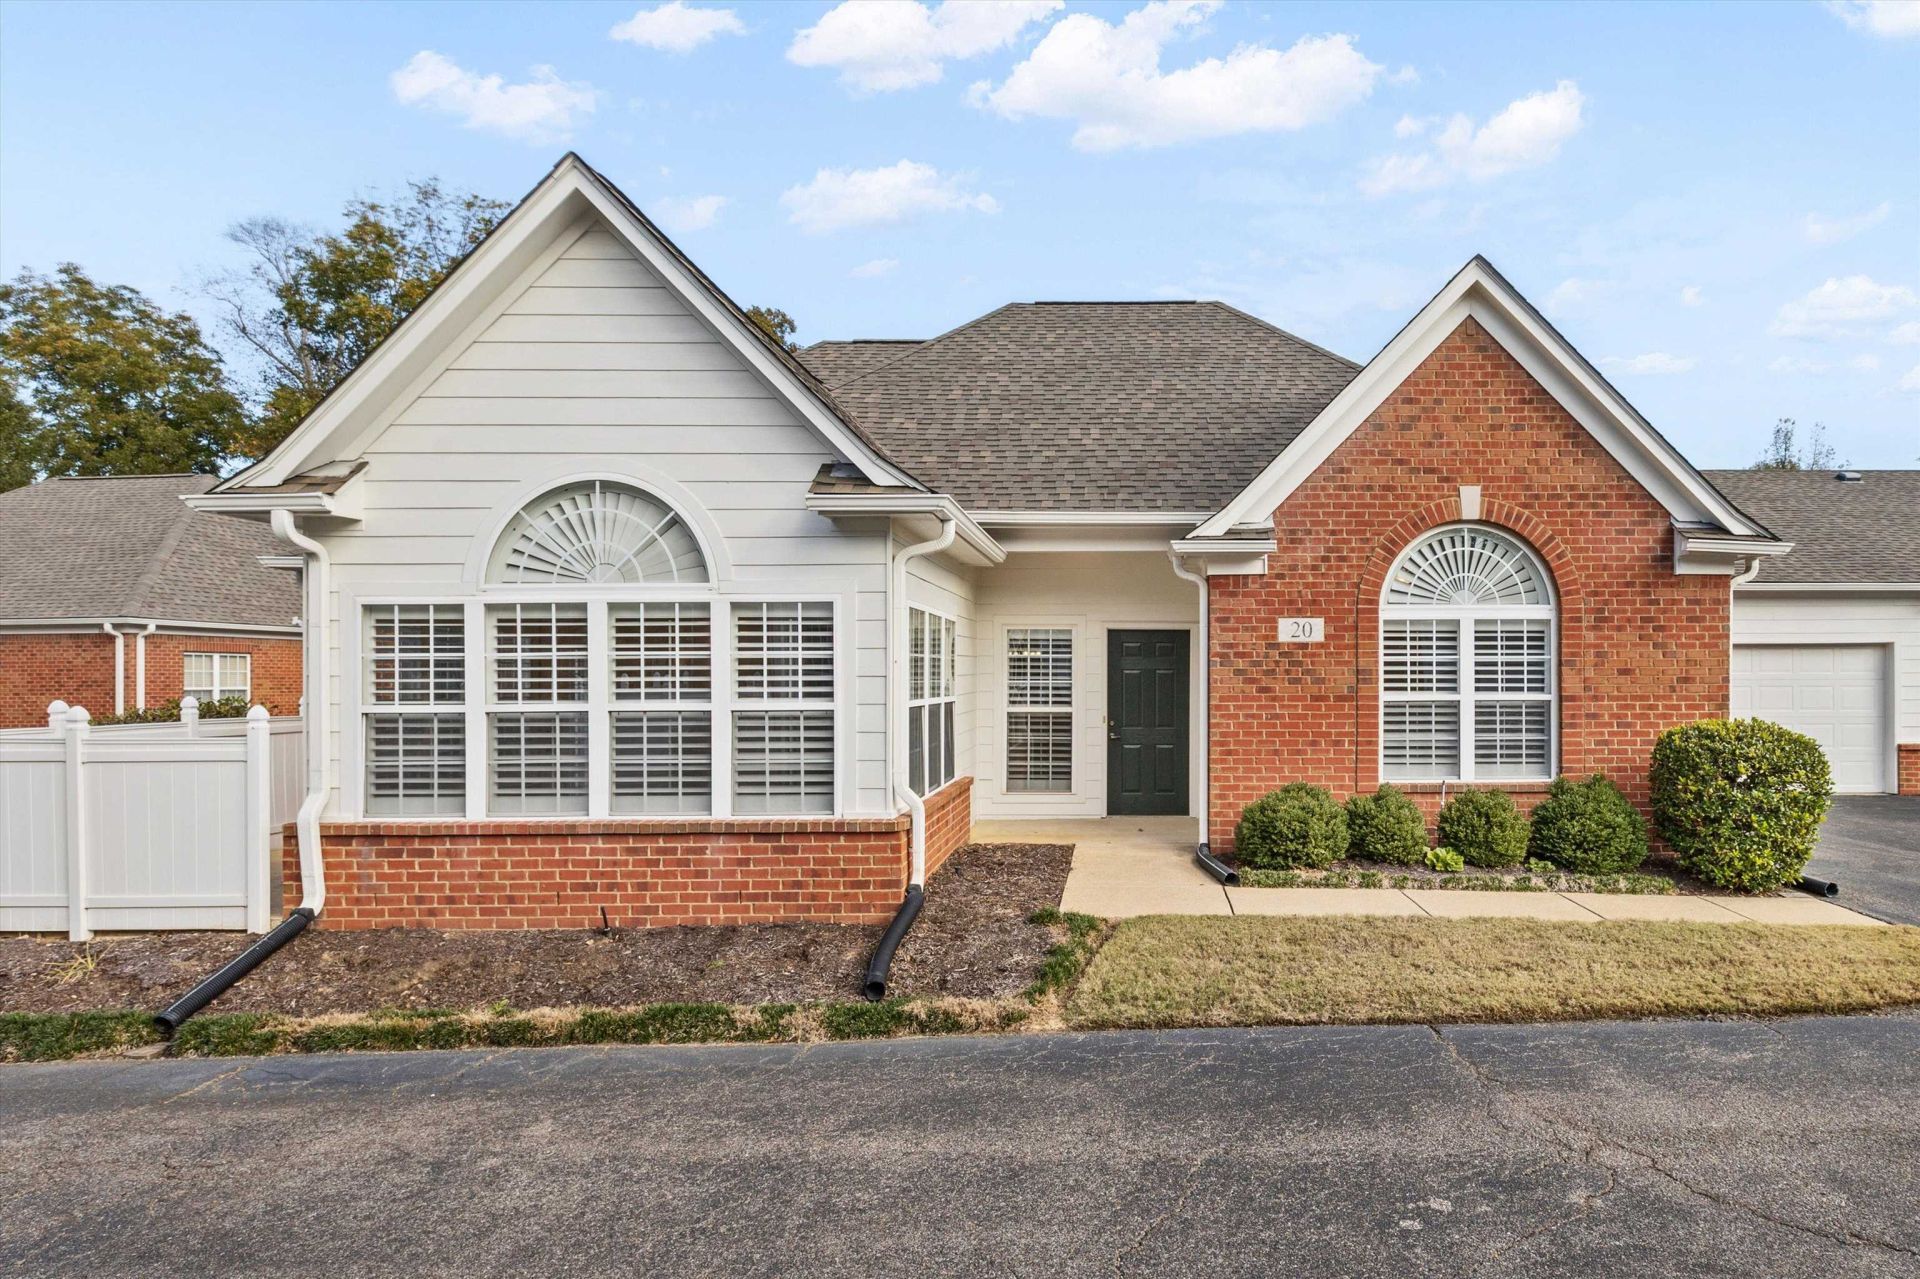
Welcome home to The Crossings at Porter Farms in Collierville! This gorgeous 3-bedroom, 2-full-bath condo pairs an expansive open living area with the warmth of a gas-log fireplace and plantation shutters throughout. Gather in the beautiful kitchen featuring granite countertops and updated stainless steel appliances, including a range replaced March 2026, refrigerator March 2022, and microwave and dishwasher July 2020. Granite countertops continue in both bathrooms. French doors open to a versatile bonus room ready to become your office, cozy retreat or guest space. Enjoy carpet replaced March 2026, heating and air replaced November 2024, and a roof replaced in 2018. A two-car garage adds everyday convenience, with a keyless entry pad replaced March 2026 and two remotes. From relaxed evenings by the fire to hosting your next gathering, this gorgeous home is ready for its next chapter!
Property Features
Property Type: Residential - Condominium
Cooling: Ceiling Fan(s), Central
Fireplaces: 1
Garage: 2 car attached
Heating: Central, Gas
Home Style: Traditional
Lot Size: 0.05 Acres
Roof Type: Composition Shingles
Year Built: 2005
Feature Descriptions
Additional Rooms: Bonus Room, Laundry Room
Bed and Bath: 1 or More BR Down, All Bedrooms Down, Double Vanity Bath, Full Bath Down, Luxury Primary Bath, Primary Down, Renovated Bathroom, Split Bedroom Plan
Exterior: Porch, Patio
Exterior/ Windows: Brick Veneer, Double Pane Window(s)
Fireplace: Gas Logs, In Living Room, Ventless Gas Fireplace
Floors/ Ceilings: Part Hardwood
Interior: All Window Treatments, Walk-In Closet(s), Pull Down Attic Stairs, Attic Access, Fire Sprinklers, Security System
Interior Equipment: Cable Wired, Cooktop, Dishwasher, Disposal, Microwave, Range/Oven, Self Cleaning Oven
Living/ Dining Room: Breakfast Bar, Eat-In Kitchen, Pantry, Separate Dining Room, Separate Living Room, Updated/Renovated Kitchen, Washer/Dryer Connections
Lot: Corner, Cove, Professionally Landscaped
Master Bath: Double Sinks
Neighborhood Amenities: Club House, Pool
Parking/ Storage: Driveway/Pad, Front-Load Garage, Garage Door Opener(s)
Pool: Neighborhood
Security: yes
Total Rooms: 7
Water/ Sewer: Gas Water Heater, Public Sewer, Public Water
Room Sizes
Primary Bedroom: 15x13
Bedroom 2: 14x13
Bedroom 3: 14x13
Dining Area: 12x11
Kitchen: 13x12
Bonus Room: 15x11
Living room: 19x14
Listed By / Shown By
Listed By
Agency Name: Crye-Leike, Inc., REALTORS

Shown By
Agent Name: Gary Walls
Agent Phone: (901) 482-8515
Source: MAAR MLS
Estimate Your Payment
Estimated Payment
$ 1,006.64 per month $890.00 Principal & Interest $0.00 Property Tax (data not provided by mls) $116.64 Homeowner's InsuranceChange Payment Information
Privacy Policy / DMCA Notice / ADA Accessibility


This site is hosted, designed and copyright
© 1994 - 2026 by
Delta Media Group, Inc. -- Patent Pending --
20 Peyton Ridge Cv, Unit 27 | MLS# 10234407
This condo located at 20 Peyton Ridge Cv, Unit 27, Collierville, TN 38017 is currently listed for sale by Crye-Leike, Inc., REALTORS, with an asking price of $399,900. This property was built in 2005 and has 3 bedrooms and 2 full baths. Peyton Ridge Cv, Unit 27 is located in the CROSSINGS AT PORTER FARMS CONDOMINIUMS subdivision. Search CROSSINGS AT PORTER FARMS CONDOMINIUMS real estate on gary.crye-leike.com today.