Gary Walls

BEDS3
BATHS2 full
MLS#10233612
STATUSActive
PROPERTY TYPEResidential - Single Family
SUBDIVISIONNONE
NEIGHBORHOODOakland (East)-Somerville
Property Description
Easy to show. Make appointment with Broker Bay, it is vacant and empty. Send all offers with Pre-Qualification letters to Billy Price at billyprice@crye-leike.com Have earnest money check made out to Crye-Leike Realtors at 6525 Quail Hollow Memphis, TN 38120. PLEASE DELIVER EM TO 3030 FOREST HILL IRENE , GERMANTOWN, TN 38120 Agent/BillyPrice/ - Agent License 275911 Company License 243150
Property Features
Property Type: Residential - Single Family
Cooling: 220 Wiring, Ceiling Fan(s), Central, Dual System
Fireplaces: 2
Garage: 1 car attached
Heating: Central, Dual System, Gas
Home Style: Traditional
Roof Type: Composition Shingles
Year Built: 1919
Feature Descriptions
Additional Rooms: Attic, Entry Hall, Laundry Closet, Unfinished Basement
Bed and Bath: All Bedrooms Down, Primary Down, Separate Tub & Shower
Days on Site: 1
Exterior: Sidewalks
Exterior/ Windows: Brick Veneer, Storm Window(s), Wood Window(s), Wood/Composition
Fireplace: Gas Logs, Gas Starter, In Living Room, Masonry
Flood Insurance Required: No
Floors/ Ceilings: 9 or more Ft. Ceiling, Part Hardwood, Smooth Ceiling, Tile, Wood Laminate Floors
Interior: Pull Down Attic Stairs, Vent Hood/Exhaust Fan
Interior Equipment: Cable Available, Cable Wired, Dishwasher, Disposal, Range/Oven, Refrigerator
Living/ Dining Room: Eat-In Kitchen, Pantry, Separate Den, Separate Dining Room, Separate Living Room, Washer/Dryer Connections
Lot: Level, Some Trees
Master Bath: Separate Shower, Smooth Ceiling, Tile Floor
Parking/ Storage: Back-Load Garage, Driveway/Pad, Garage Door Opener(s), On-Street Parking, Storage Room(s)
Total Rooms: 8
Water/ Sewer: Public Sewer, Public Water
Room Sizes
Primary Bedroom: 15X15
Bedroom 2: 14X16
Bedroom 3: 11X11
Dining Area: 13X14
Den/ Great Room: 21X17
Kitchen: 11X11
Breakfast Room: 08X08
Living room: 13X16
Listed By / Shown By
Listed By
Agency Name: Crye-Leike, Inc., REALTORS

Shown By
Agent Name: Gary Walls
Agent Phone: (901) 482-8515
Source: MAAR MLS
Estimate Your Payment
Estimated Payment
$ 1,187.88 per month $1,050.24 Principal & Interest $0.00 Property Tax (data not provided by mls) $137.64 Homeowner's InsuranceChange Payment Information
Privacy Policy / DMCA Notice / ADA Accessibility


This site is hosted, designed and copyright
© 1994 - 2026 by
Delta Media Group, Inc. -- Patent Pending --
12915 S Main St | MLS# 10233612
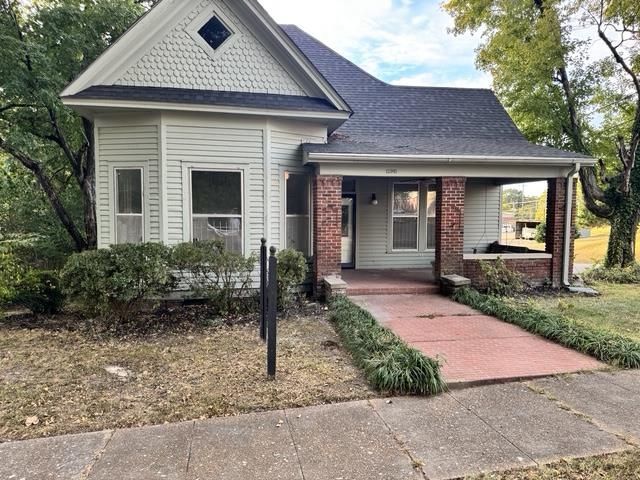
This single family home located at 12915 S Main St, Somerville, TN 38068 is currently listed for sale by Crye-Leike, Inc., REALTORS, with an asking price of $471,900. This property was built in 1919 and has 3 bedrooms and 2 full baths. S Main St is located in the NONE subdivision. Search NONE real estate on gary.crye-leike.com today.