Gary Walls

BEDS5
BATHS5 full 1 partial
MLS#10231456
STATUSActive
PROPERTY TYPEResidential - Single Family
SUBDIVISIONOak Hill PH3
NEIGHBORHOODCollierville - East
Property Description
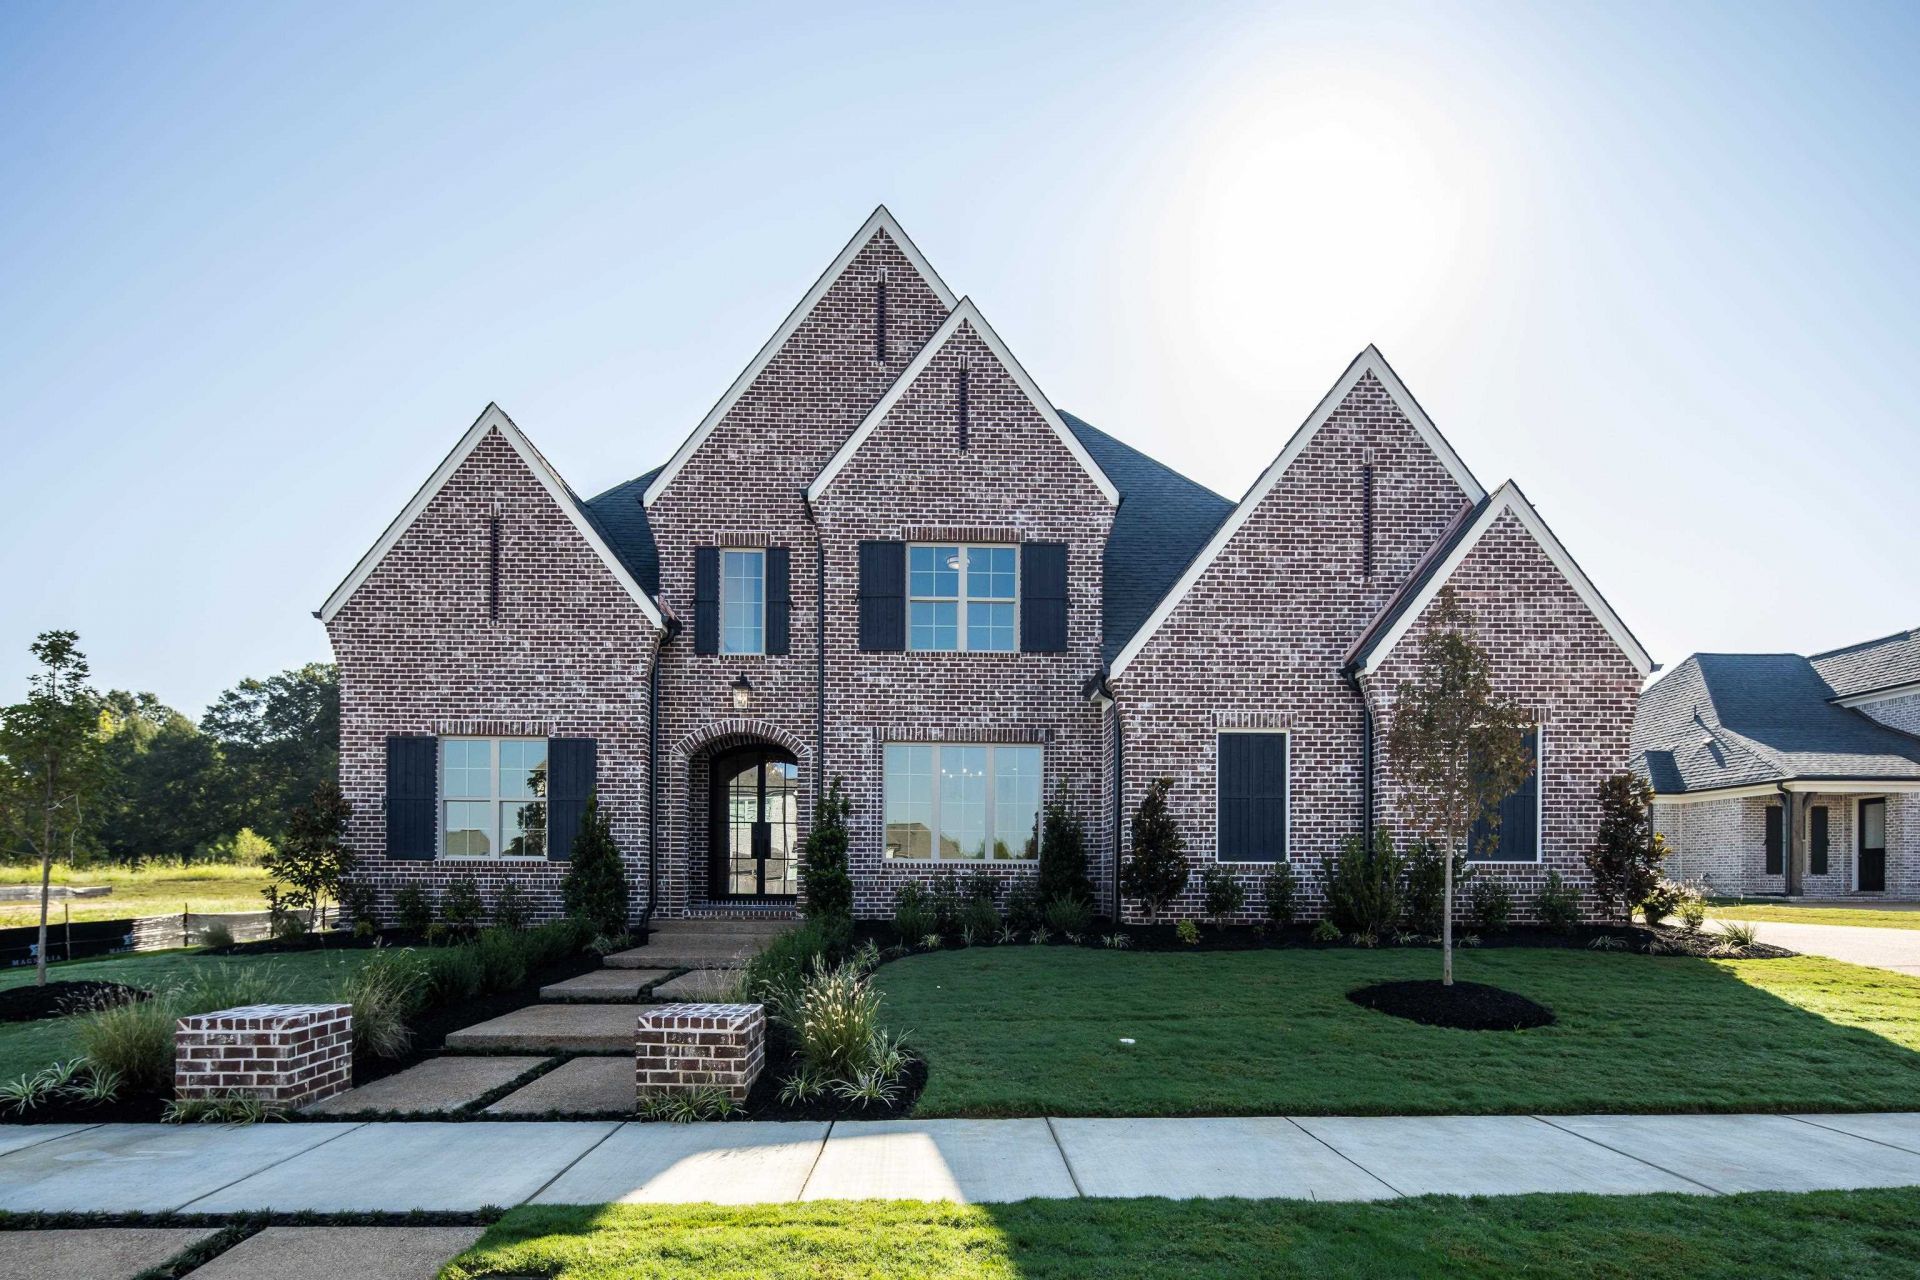
Welcome to La Manoir built by Magnolia Homes in the illustrious Oak Hill Community! This floor plan executes pristine precision with 5BR (w/2 down) and 5.5 baths making this home perfect for entertaining or your peaceful Collierville oasis! Gorgeous oversized windows throughout the living and dining areas leave your home blanketed with natural light. Peacefully located near Shelton and Collierville-Arlington w/ easy access to shopping, dining, & the historic Collierville Town Square. Zoned for the renowned Collierville Schools. Exquisite craftsmanship throughout- high ceilings, hardwood floors, quartz counters, custom cabinetry, and more! The covered outdoor living area is ideal for gatherings or a quiet night in by the fireplace to admire the beautifully, professionally landscaped yard! Energy-efficient features! Luxury living at its finest in this thoughtfully designed home where every detail reflects Magnolia Homes' commitment to innovation, quality, & elegance! 10yr QBWC warranty!
Upcoming Open Houses
Open House Saturday October 3rd, 1:00pm - 4:00pm
Open House Sunday October 4th, 1:00pm - 4:00pm
Open House Friday October 9th, 1:00pm - 4:00pm
Open House Saturday October 10th, 1:00pm - 4:00pm
Property Features
Property Type: Residential - Single Family
Cooling: Ceiling Fan(s), Central, Dual System
Fireplaces: 2
Garage: 3 car attached
Heating: Gas, Dual System
Home Style: Traditional
Lot Size: 0.29 Acres
Roof Type: Composition Shingles
Year Built: 2026
Feature Descriptions
Additional Rooms: Laundry Room, Play Room, Attic, Scullery
Bed and Bath: 1 or More BR Down, Primary Down, Vaulted/Coffered Primary, Luxury Primary Bath, Double Vanity Bath, Separate Tub & Shower, Full Bath Down, Half Bath Down
Days on Site: 2
Exterior: Patio, Covered Patio
Exterior/ Windows: Brick Veneer, Double Pane Window(s)
Fireplace: Ventless Gas Fireplace, In Den/Great Room, In Other Room
Floors/ Ceilings: Part Hardwood, Part Carpet, Tile, Smooth Ceiling,9 or more Ft. Ceiling, Vaulted/Coff/Tray Ceiling
Interior: Walk-In Closet(s), Walk-In Attic, Mud Room, Security System, Monitored Alarm, Vent Hood/Exhaust Fan
Interior Equipment: Double Oven, Cooktop, Disposal, Dishwasher, Microwave
Living/ Dining Room: Great Room, Updated/Renovated Kitchen, Separate Breakfast Room, Pantry, Island In Kitchen
Lot: Some Trees, Level, Landscaped, Professionally Landscaped
Master Bath: Double Sinks, Separate Shower, Smooth Ceiling, Tile Floor
Neighborhood Amenities: Pool
Parking/ Storage: Driveway/Pad, Garage Door Opener(s), Front-Load Garage, Side-Load Garage
Pool: Neighborhood
Security: yes
Total Rooms: 16
Water/ Sewer: 2+ Water Heaters, Electric Water Heater, Public Sewer
Room Sizes
Primary Bedroom: 14x17
Bedroom 2: 12x15
Bedroom 3: 12x15
Bedroom 4: 13x15
Bedroom 5: 12x15
Dining Area: 12x15
Den/ Great Room: 18x18
Kitchen: 12x18
Breakfast Room: 11x13
Bonus Room: 15x20
Listed By / Shown By
Listed By
Agency Name: Oak Grove Realty, LLC
Agency Phone: 901-309-0710
Shown By
Agent Name: Gary Walls
Agent Phone: (901) 482-8515
Agency Title: Crye-Leike Real Estate Services

Source: MAAR MLS
Estimate Your Payment
Estimated Payment
$ 2,629.29 per month $2,324.64 Principal & Interest $0.00 Property Tax (data not provided by mls) $304.65 Homeowner's InsuranceChange Payment Information
Privacy Policy / DMCA Notice / ADA Accessibility


This site is hosted, designed and copyright
© 1994 - 2026 by
Delta Media Group, Inc. -- Patent Pending --
1154 Pipit Dr | MLS# 10231456
This single family home located at 1154 Pipit Dr, Collierville, TN 38017 is currently listed for sale with an asking price of $1,044,516. This property was built in 2026 and has 5 bedrooms and 5 full and 1 partial baths. Pipit Dr is located in the Oak Hill PH3 subdivision. Search Oak Hill PH3 real estate on gary.crye-leike.com today.