Gary Walls

BEDS2
BATHS2 full
MLS#10225459
STATUSActive
PROPERTY TYPEResidential - Condominium
SUBDIVISIONCLARIDGE HOUSE CONDOMINIUMS
NEIGHBORHOODSouth Bluffs-Downtown
Property Description
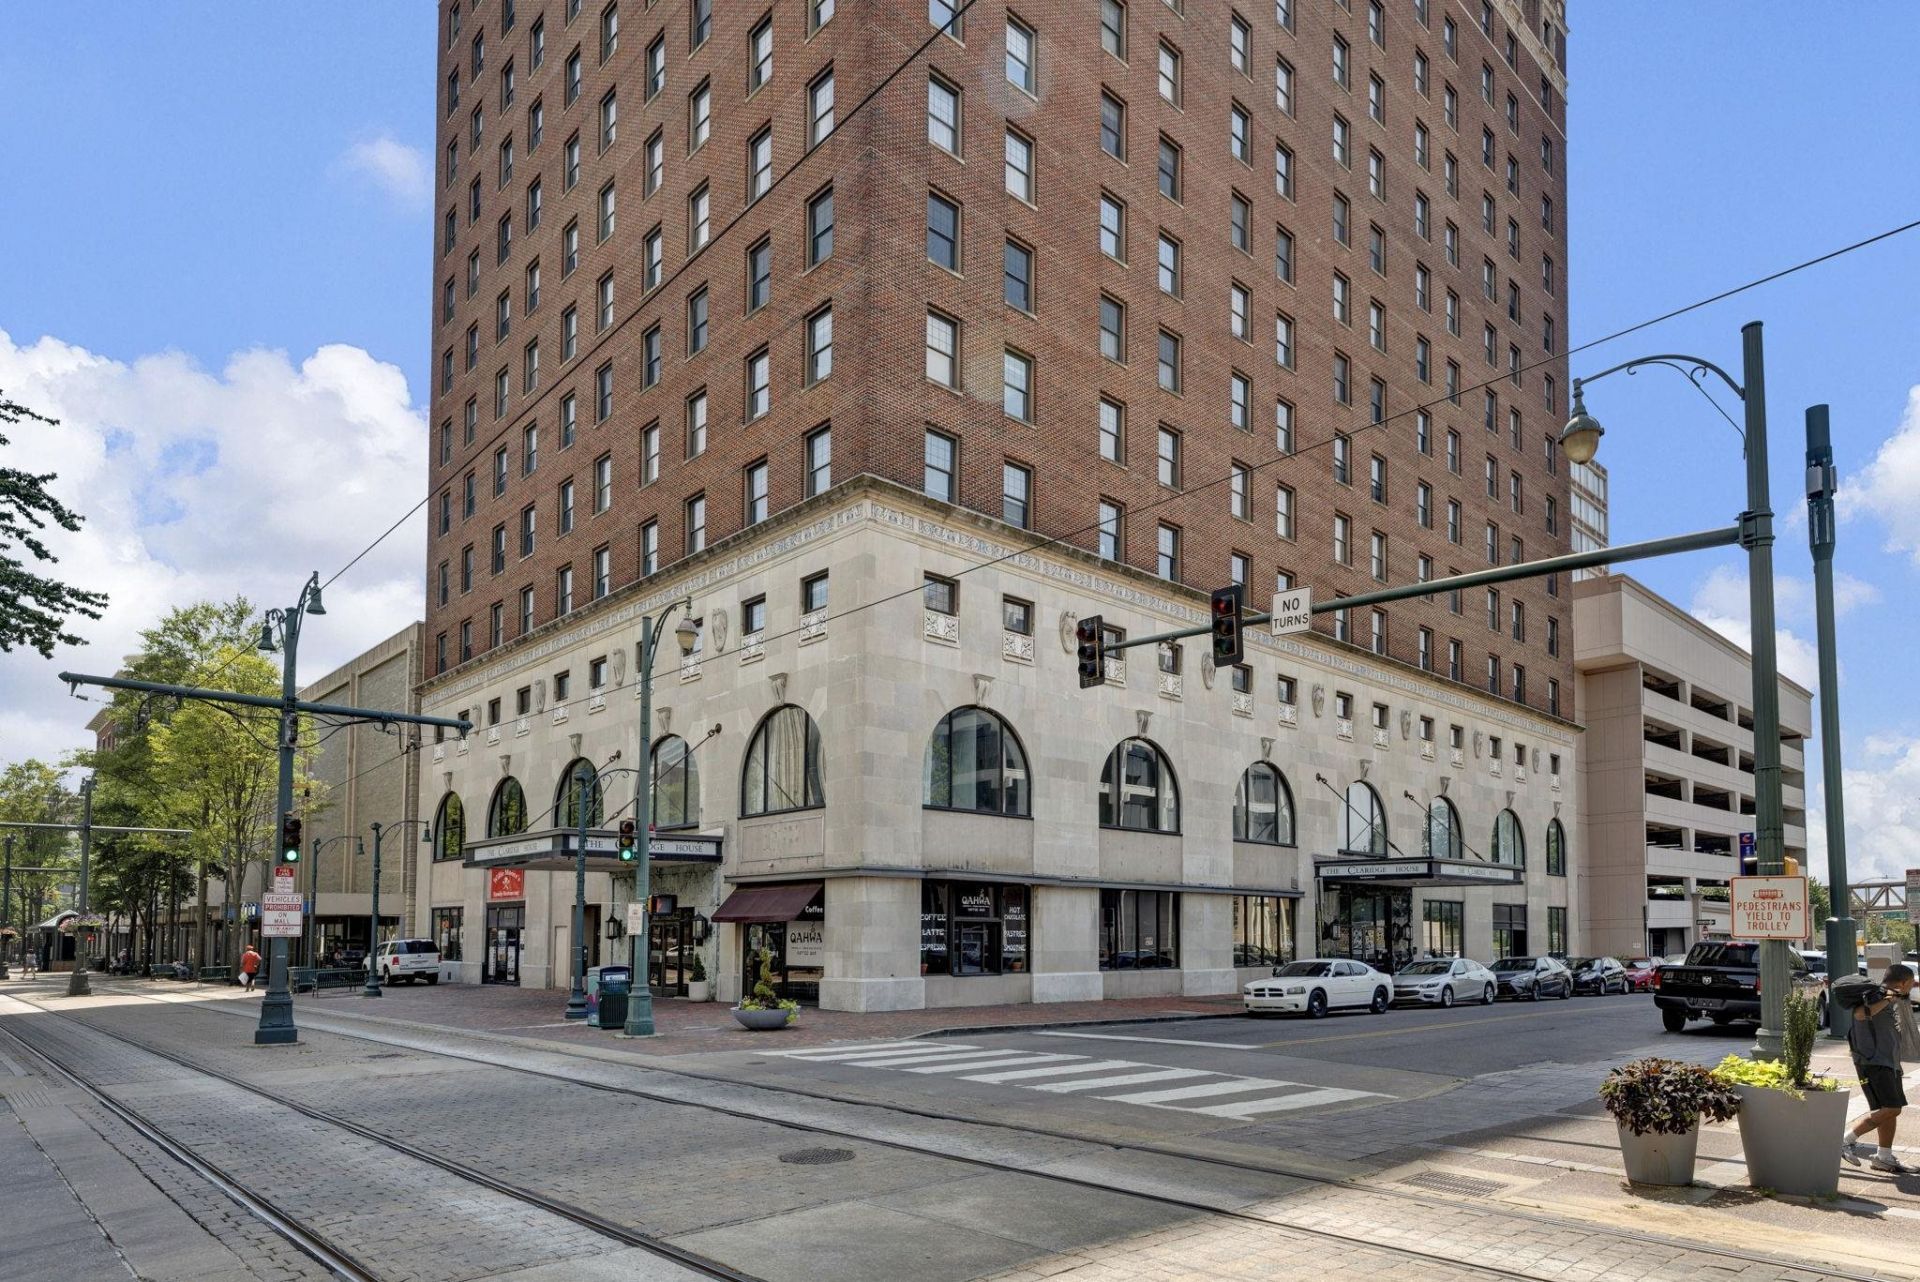
Experience the best of downtown Memphis from this 12th-floor 2BR, 2BA condo just steps from bars, restaurants, and scenic parks along the Mississippi River. Enjoy daily sunsets and skyline views from the building's rooftop terrace, complete with new gas grills perfect for entertaining. Amenities include a fitness center, indoor pool, hot tub, event room with river and city views, and a cozy coffee shop in the lobby. This unit is also next door to a $260 million redevelopment project expected to significantly boost area property values. With walkable access to everything downtown has to offer and resort-style amenities at your doorstep, this is ideal for first-time buyers, professionals, or investors looking for strong long-term potential. Don't miss this opportunity to own a piece of Memphis in one of its most exciting and rapidly evolving neighborhoods. Schedule showings through Broker Bay and call listing agent with any questions.
Property Features
Property Type: Residential - Condominium
Cooling: Central
Heating: Central
Home Style: Traditional
Year Built: 1924
Feature Descriptions
Bed and Bath: All Bedrooms Down,1 or More BR Down, Primary Down,2 Full Primary Baths, Full Bath Down
Exterior: Gas Grill, On-Site Storage, Fire Escape
Exterior/ Windows: Brick Veneer
Floors/ Ceilings: Part Hardwood, Part Carpet
Interior Equipment: Range/Oven, Cooktop, Disposal, Dishwasher, Microwave, Refrigerator
Lot: Level, Corner
Pool: Neighborhood
Total Rooms: 4
Room Sizes
Primary Bedroom: 14x12
Bedroom 2: 12x12
Kitchen: 9x6
Living room: 18x15
Listed By / Shown By
Listed By
Agency Name: Weichert, REALTORS-BenchMark
Shown By
Agent Name: Gary Walls
Agent Phone: (901) 482-8515
Agency Title: Crye-Leike Real Estate Services

Source: MAAR MLS
Estimate Your Payment
Estimated Payment
$ 503.19 per month $444.89 Principal & Interest $0.00 Property Tax (data not provided by mls) $58.30 Homeowner's InsuranceChange Payment Information
Privacy Policy / DMCA Notice / ADA Accessibility


This site is hosted, designed and copyright
© 1994 - 2026 by
Delta Media Group, Inc. -- Patent Pending --
109 N Main St, Unit 1212 | MLS# 10225459
This condo located at 109 N Main St, Unit 1212, Memphis, TN 38103 is currently listed for sale with an asking price of $199,900. This property was built in 1924 and has 2 bedrooms and 2 full baths. N Main St, Unit 1212 is located in the CLARIDGE HOUSE CONDOMINIUMS subdivision. Search CLARIDGE HOUSE CONDOMINIUMS real estate on gary.crye-leike.com today.