Gary Walls

BEDS4
BATHS3 full
MLS#10234612
STATUSActive
PROPERTY TYPEResidential - Single Family
SUBDIVISIONGALLOWAY PARK BLK 8
NEIGHBORHOODHarbor Town-Downtown
Property Description
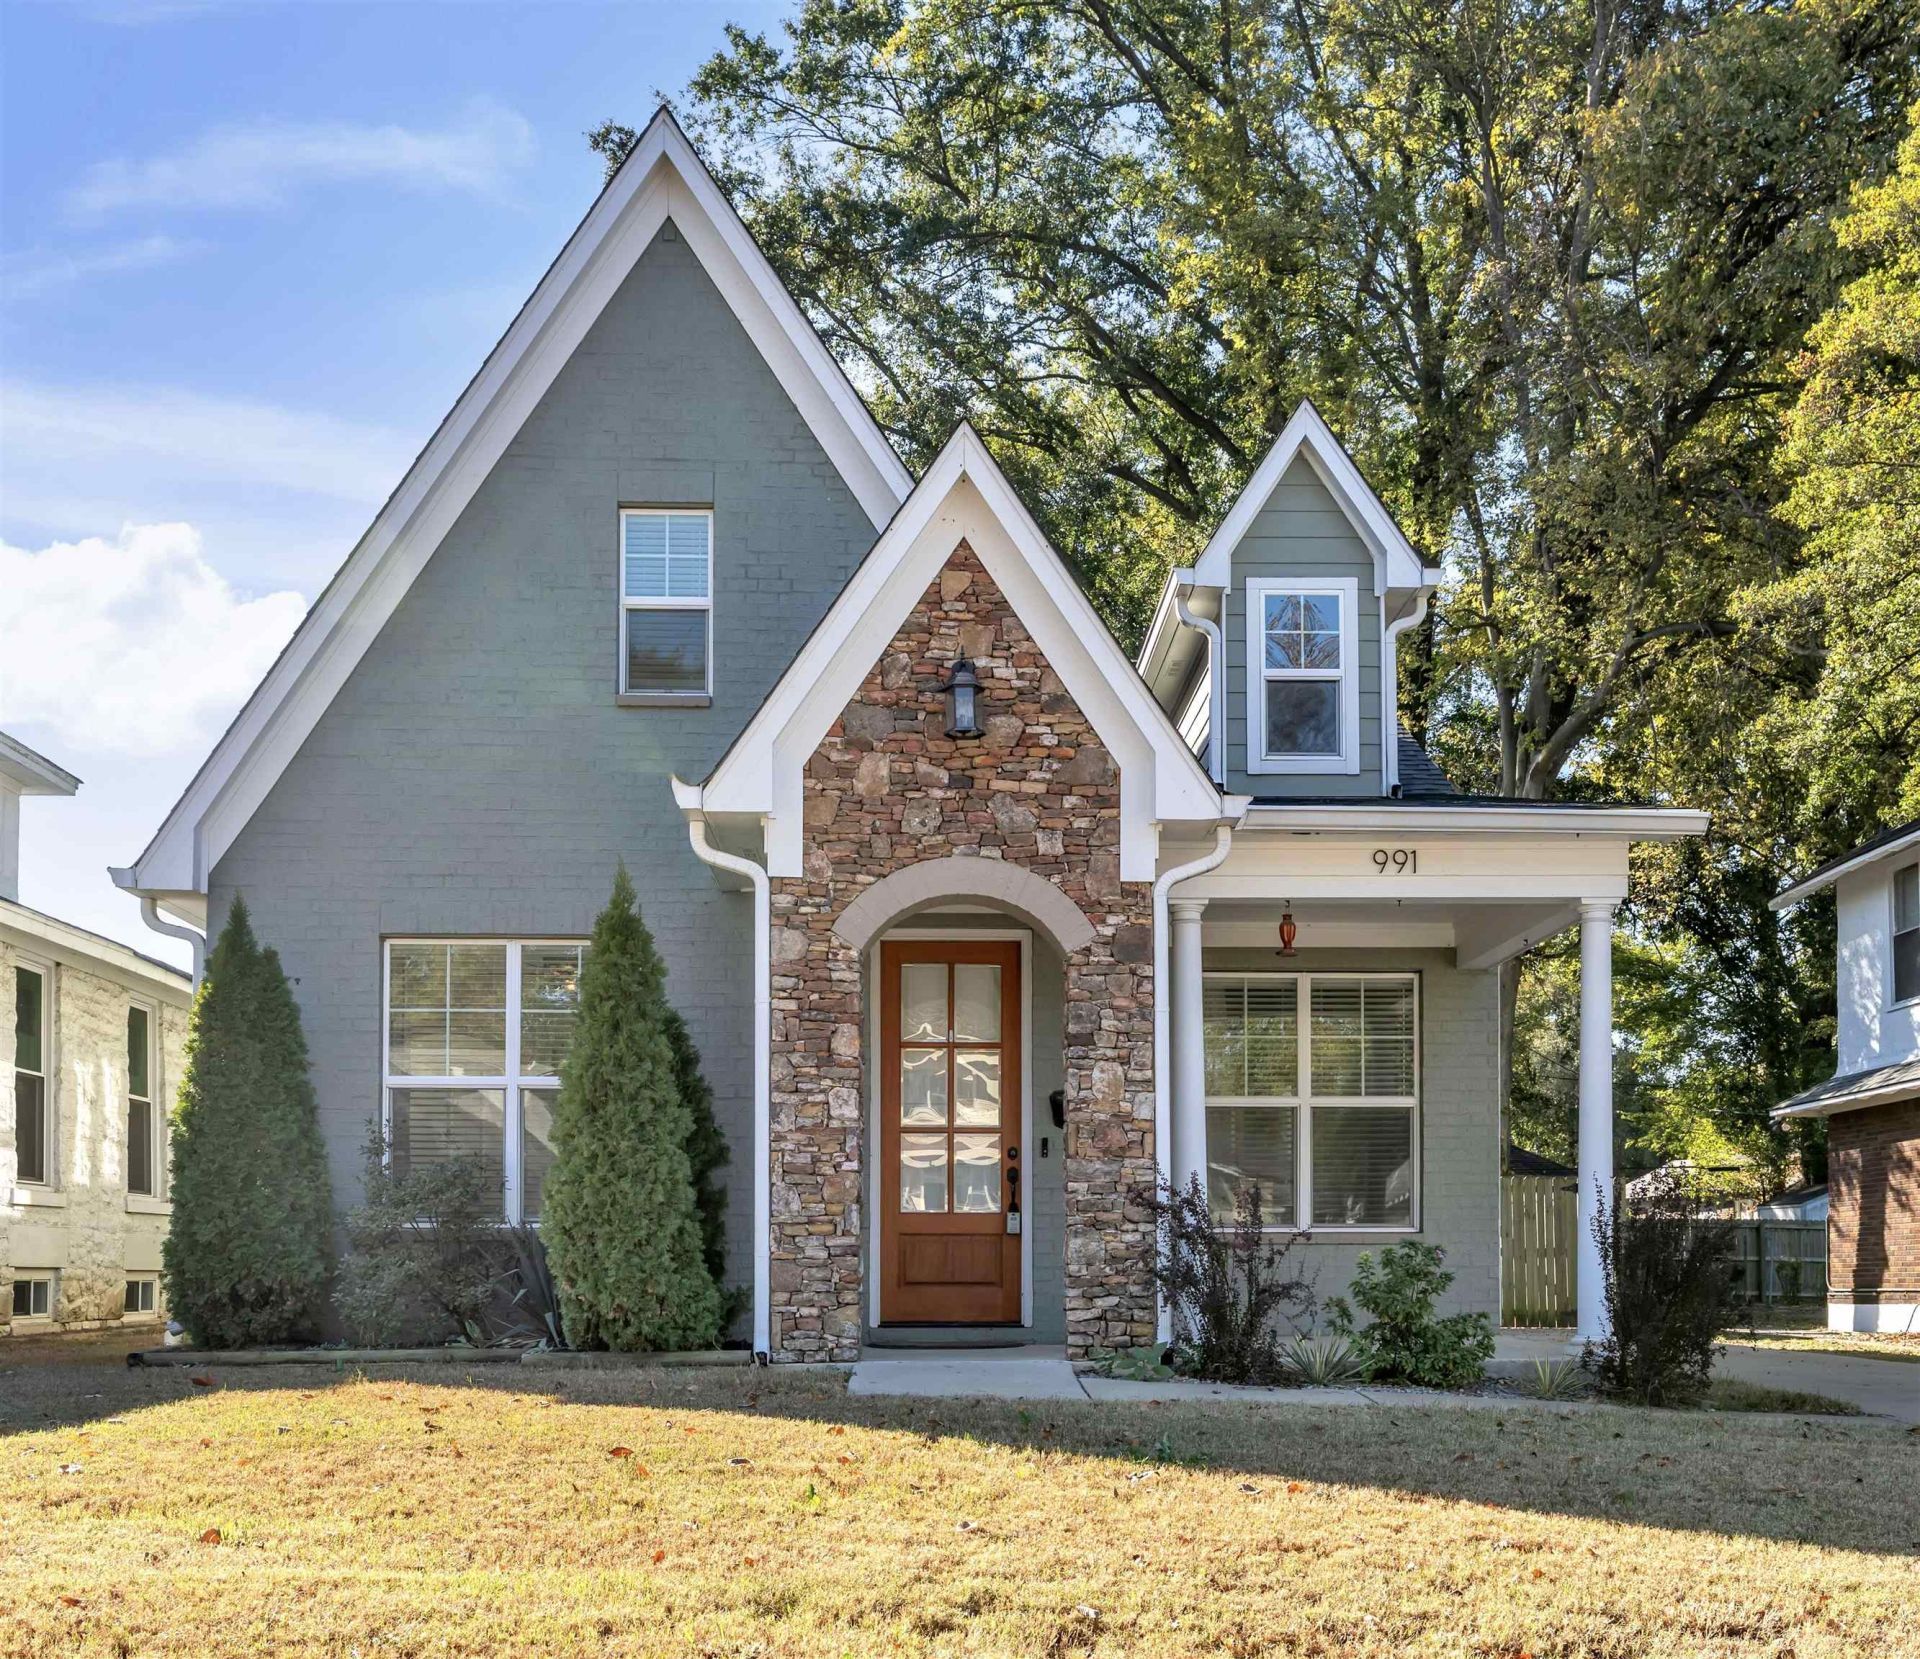
Luxury, style, and an incredible location come together in this exceptional 4BR/3BA home! Offering the look and feel of brand-new construction, this home is packed with upscale finishes and thoughtful details throughout. From the beautiful Pella windows and quartz countertops to the custom maple cabinetry in the kitchen and bathrooms, every detail makes a statement. Vaulted ceilings create an impressive feel in both the living room and primary suite, while the primary bath features a stunning freestanding soaking tub. The versatile floor plan offers 3 bedrooms on the main level, plus a 4th bedroom/bonus room upstairs with a full bath. Perfectly positioned between Downtown and the Crosstown Concourse, this home delivers modern luxury, exceptional style, and a location that's hard to beat. **This is one you don't want to miss!**
Property Features
Property Type: Residential - Single Family
Cooling: Central
Fenced: Yes
Fireplaces: 1
Heating: Central, Gas
Home Style: Bungalow
Lot Size: 0.15 Acres
Roof Type: Composition Shingles
Year Built: 2021
Feature Descriptions
Bed and Bath: 1 or More BR Down, Primary Down, Vaulted/Coffered Primary, Split Bedroom Plan, Luxury Primary Bath, Double Vanity Bath, Separate Tub & Shower, Full Bath Down
Exterior: Porch, Patio, Wood Fence, Storage
Exterior/ Windows: Brick Veneer, Wood/Composition, Double Pane Window(s)
Floors/ Ceilings: Part Hardwood, Part Carpet
Living/ Dining Room: Separate Living Room, Separate Dining Room, Updated/Renovated Kitchen, Breakfast Bar, Pantry, Island In Kitchen
Lot: Level, Professionally Landscaped, Wood Fenced
Parking/ Storage: Driveway/Pad
Total Rooms: 7
Water/ Sewer: Electric Water Heater, Public Sewer, Public Water
Room Sizes
Primary Bedroom: 16x13
Bedroom 2: 11x12
Bedroom 3: 11x11
Dining Area: 15x8
Den/ Great Room: 15x20
Kitchen: 15x15
Bonus Room: 15x28
Living room: 15x20
Listed By / Shown By
Listed By
Agency Name: Crye-Leike, Inc., REALTORS

Shown By
Agent Name: Gary Walls
Agent Phone: (901) 482-8515
Source: MAAR MLS
Estimate Your Payment
Estimated Payment
$ 946.48 per month $836.81 Principal & Interest $0.00 Property Tax (data not provided by mls) $109.67 Homeowner's InsuranceChange Payment Information
Privacy Policy / DMCA Notice / ADA Accessibility


This site is hosted, designed and copyright
© 1994 - 2026 by
Delta Media Group, Inc. -- Patent Pending --
991 Forest Ave | MLS# 10234612
This single family home located at 991 Forest Ave, Memphis, TN 38105 is currently listed for sale by Crye-Leike, Inc., REALTORS, with an asking price of $376,000. This property was built in 2021 and has 4 bedrooms and 3 full baths. Forest Ave is located in the GALLOWAY PARK BLK 8 subdivision. Search GALLOWAY PARK BLK 8 real estate on gary.crye-leike.com today.