Gary Walls

BEDS1
BATHS1 full
MLS#10234467
STATUSActive
PROPERTY TYPEResidential - Condominium
SUBDIVISIONShrine Building Condominiums
NEIGHBORHOODSouth Bluffs-Downtown
Property Description
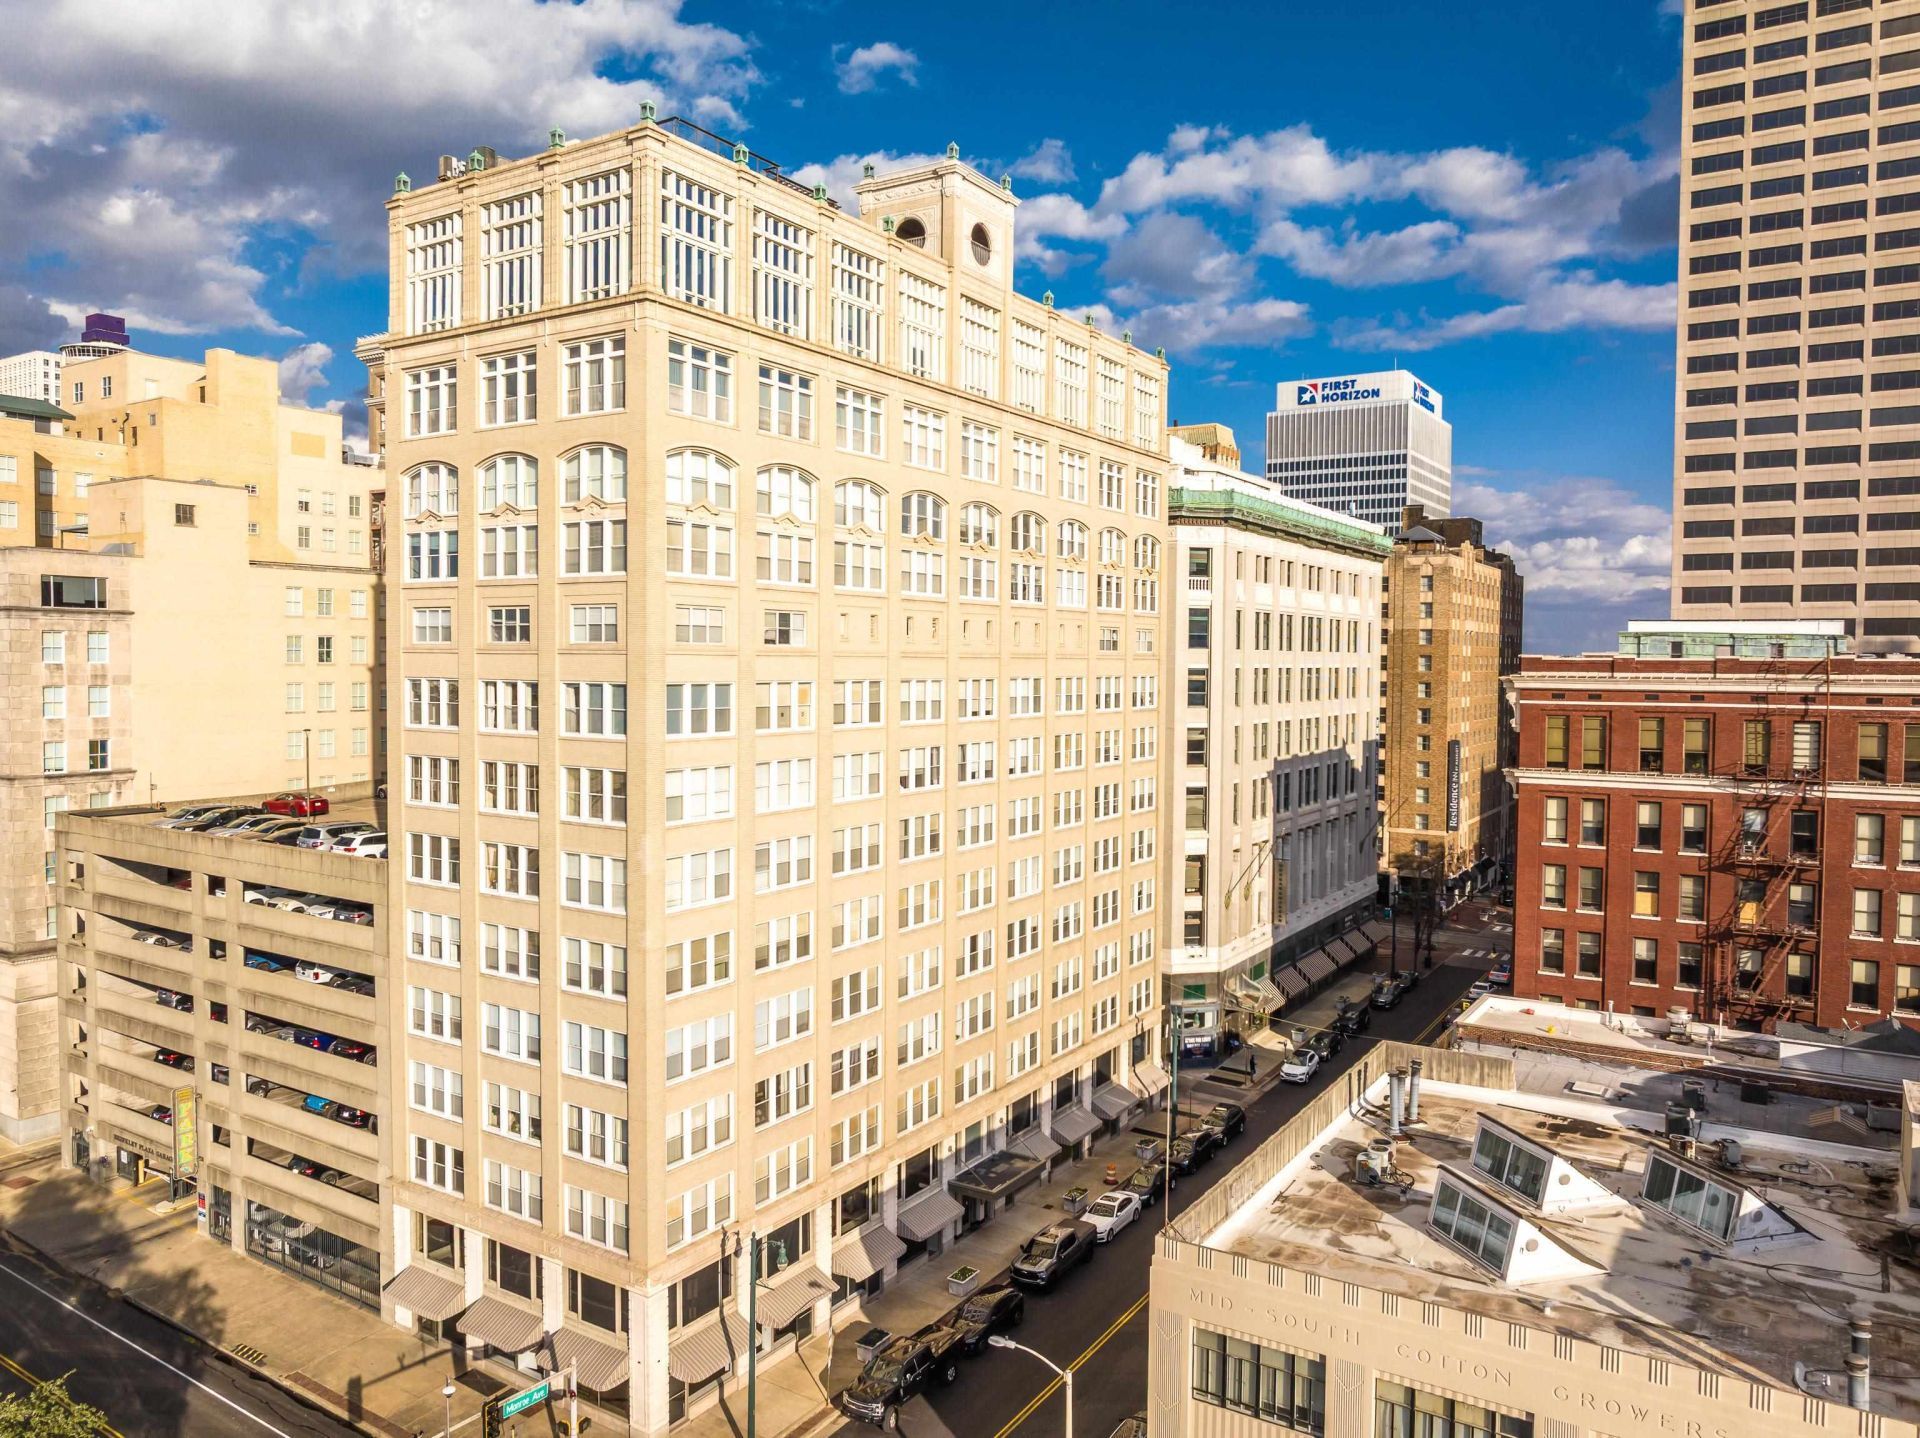
Live above the river in one of downtown Memphis's most iconic addresses. Unit 801 in the historic 1923 Shrine Building frames panoramic views of the Mississippi River, the Memphis bridge, and the downtown skyline from one sweeping window. This 646 SF one-bedroom, one-bath condo has an updated kitchen and bath, plus a brand new 2026 HVAC and dishwasher, with WiFi and cable included in the $400 monthly HOA. Residents enjoy a pool, a gym, a sauna, and a rooftop with views of the river and city. Parking is not included with the unit, though spaces are available to rent nearby. Vacant and easy to show. Step outside to the new Memphis Art Museum just a block away, Redbirds games, Grizzlies and Tigers basketball at FedExForum, Bass Pro at the Pyramid, and the riverfront. Historic character, modern ease, and a view that never gets old.
Property Features
Property Type: Residential - Condominium
Cooling: Central
Heating: Central
Home Style: Traditional
Roof Type: Built-Up/Flat
Year Built: 1923
Feature Descriptions
Bed and Bath: 1 or More BR Down, Primary Down, Renovated Bathroom, Full Bath Down
Days on Site: 2
Exterior: Gas Grill, Patio, Sauna, Sidewalks, Fire Escape
Exterior/ Windows: Brick Veneer, Stone
Flood Insurance Required: No
Floors/ Ceilings: Hardwood Throughout, Tile
Interior: All Window Treatments, Smoke Detector(s)
Interior Equipment: Range/Oven, Disposal, Dishwasher, Microwave, Refrigerator, Cable Available
Living/ Dining Room: LR/DR Combination, Updated/Renovated Kitchen
Master Bath: Tile Floor
Neighborhood Amenities: Pool
Pool: In Ground
Swimming Pool: Yes
Total Rooms: 3
Water/ Sewer: Gas Water Heater, Public Sewer, Public Water
Room Sizes
Primary Bedroom: 11x9
Dining Area: 0
Den/ Great Room: 0
Kitchen: 14x8
Living room: 1217
Listed By / Shown By
Listed By
Agency Name: Crye-Leike, Inc., REALTORS

Shown By
Agent Name: Gary Walls
Agent Phone: (901) 482-8515
Source: MAAR MLS
Estimate Your Payment
Estimated Payment
$ 427.93 per month $378.35 Principal & Interest $0.00 Property Tax (data not provided by mls) $49.58 Homeowner's InsuranceChange Payment Information
Privacy Policy / DMCA Notice / ADA Accessibility


This site is hosted, designed and copyright
© 1994 - 2026 by
Delta Media Group, Inc. -- Patent Pending --
66 Monroe Ave, Unit 801 | MLS# 10234467
This condo located at 66 Monroe Ave, Unit 801, Memphis, TN 38103 is currently listed for sale by Crye-Leike, Inc., REALTORS, with an asking price of $170,000. This property was built in 1923 and has 1 bedrooms and 1 full baths. Monroe Ave, Unit 801 is located in the Shrine Building Condominiums subdivision. Search Shrine Building Condominiums real estate on gary.crye-leike.com today.