Gary Walls

BEDS5
BATHS4 full
MLS#10234225
STATUSActive
PROPERTY TYPEResidential - Single Family
SUBDIVISIONCOLONIAL COUNTRY CLUB
NEIGHBORHOODCountrywood
Property Description
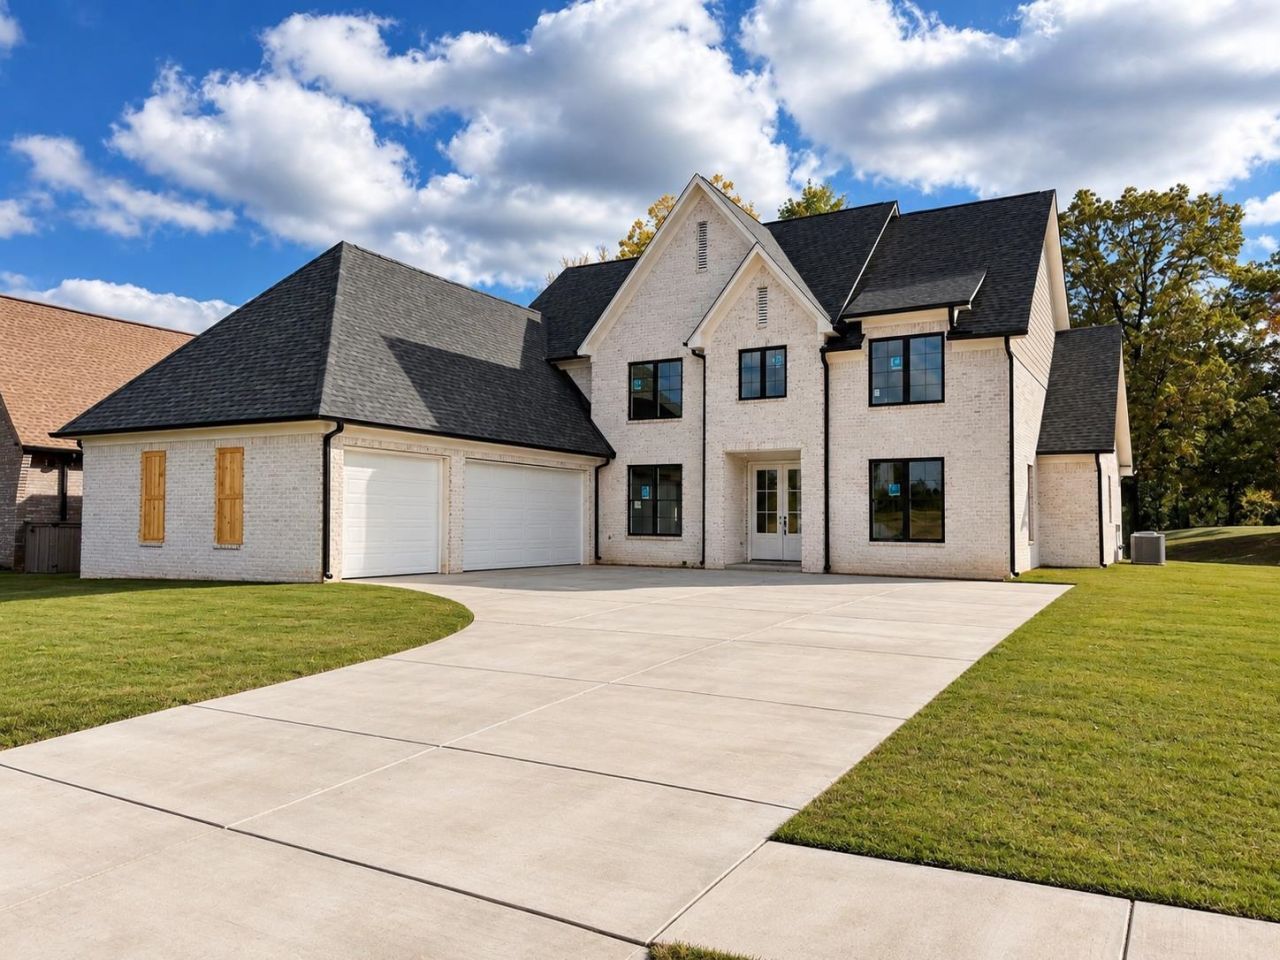
Come experience this beautiful new home overlooking the #1 fairway of the historic, championship Colonial Country Club Golf Course in Memphis. Located inside The Legacy at Colonial, an exciting new gated development w/ plans for a resort-style living. This community offers convenience, luxury, & recreation right outside your front door. Future plans include restaurants, senior living, & retail, all within the gated community. This stunning home has an elegant whitewashed brick exterior, spacious 3 car garage, 5 bedrooms, a dedicated office, and 4 full baths. The Floorplan offers Two bedrooms & a Private Office on the main level, while the second floor has two additional bedrooms and a bonus room that can serve as a 5th bedroom or playroom. Inside, you'll find a gorgeous view of the 1st Fairway through the windows across the back side of the home. The open design is perfect for entertaining family and friends. Be one of the first to call The Legacy at Colonial "Home"!
Property Features
Property Type: Residential - Single Family
Cooling: 220 Wiring, Ceiling Fan(s), Central
Fireplaces: 1
Garage: 3 car attached
Heating: Central, Gas
Home Style: Traditional, French
Lot Size: 0.23 Acres
Roof Type: Composition Shingles
Year Built: 2026
Feature Descriptions
Additional Rooms: Laundry Room, Entry Hall, Attic, Scullery
Bed and Bath: 1 or More BR Down, Primary Down, Split Bedroom Plan, Luxury Primary Bath, Double Vanity Bath, Separate Tub & Shower
Days on Site: 3
Exterior: Covered Patio
Exterior/ Windows: Vinyl Windows
Fireplace: Ventless Gas Fireplace, In Den/Great Room, Gas Starter, Gas Logs
Flood Insurance Required: No
Floors/ Ceilings: Tile, Smooth Ceiling,9 or more Ft. Ceiling
Interior: Walk-In Closet(s), Attic Access, Walk-In Attic, Rear Stairs to Playroom, Security System
Interior Equipment: Double Oven, Gas Cooking, Disposal, Dishwasher, Microwave, Refrigerator
Living/ Dining Room: Separate Dining Room, Great Room, Updated/Renovated Kitchen, Eat-In Kitchen, Breakfast Bar, Separate Breakfast Room, Pantry, Island In Kitchen
Lot: Level, Golf Course Frontage, Landscaped, Professionally Landscaped
Master Bath: Double Sinks, Separate Shower, Smooth Ceiling, Tile Floor
Neighborhood Amenities: Gated Neighborhood, Golf Course
Parking/ Storage: Driveway/Pad, Side-Load Garage
Security: yes
Total Rooms: 5
Water/ Sewer: Gas Water Heater, Public Sewer, Public Water
Room Sizes
Primary Bedroom: 16x13
Bedroom 2: 13x12
Bedroom 3: 12x12
Bedroom 4: 12x12
Bedroom 5: 24x13
Dining Area: 14x12
Den/ Great Room: 20x18
Kitchen: 16x12
Breakfast Room: 14x12
Bonus Room: 24x13
Office: 12x8
Listed By / Shown By
Listed By
Agency Name: Crye-Leike, Inc., REALTORS

Shown By
Agent Name: Gary Walls
Agent Phone: (901) 482-8515
Source: MAAR MLS
Estimate Your Payment
Estimated Payment
$ 2,076.72 per month $1,836.09 Principal & Interest $0.00 Property Tax (data not provided by mls) $240.63 Homeowner's InsuranceChange Payment Information
Privacy Policy / DMCA Notice / ADA Accessibility


This site is hosted, designed and copyright
© 1994 - 2026 by
Delta Media Group, Inc. -- Patent Pending --
8685 Geiberger Dr | MLS# 10234225
This single family home located at 8685 Geiberger Dr, Memphis, TN 38016 is currently listed for sale by Crye-Leike, Inc., REALTORS, with an asking price of $825,000. This property was built in 2026 and has 5 bedrooms and 4 full baths. Geiberger Dr is located in the COLONIAL COUNTRY CLUB subdivision. Search COLONIAL COUNTRY CLUB real estate on gary.crye-leike.com today.