Gary Walls

BEDS5
BATHS4 full 1 partial
MLS#10234103
STATUSActive
PROPERTY TYPEResidential - Single Family
SUBDIVISIONWOODLAND HILLS PH16
NEIGHBORHOODCordova - East
Property Description
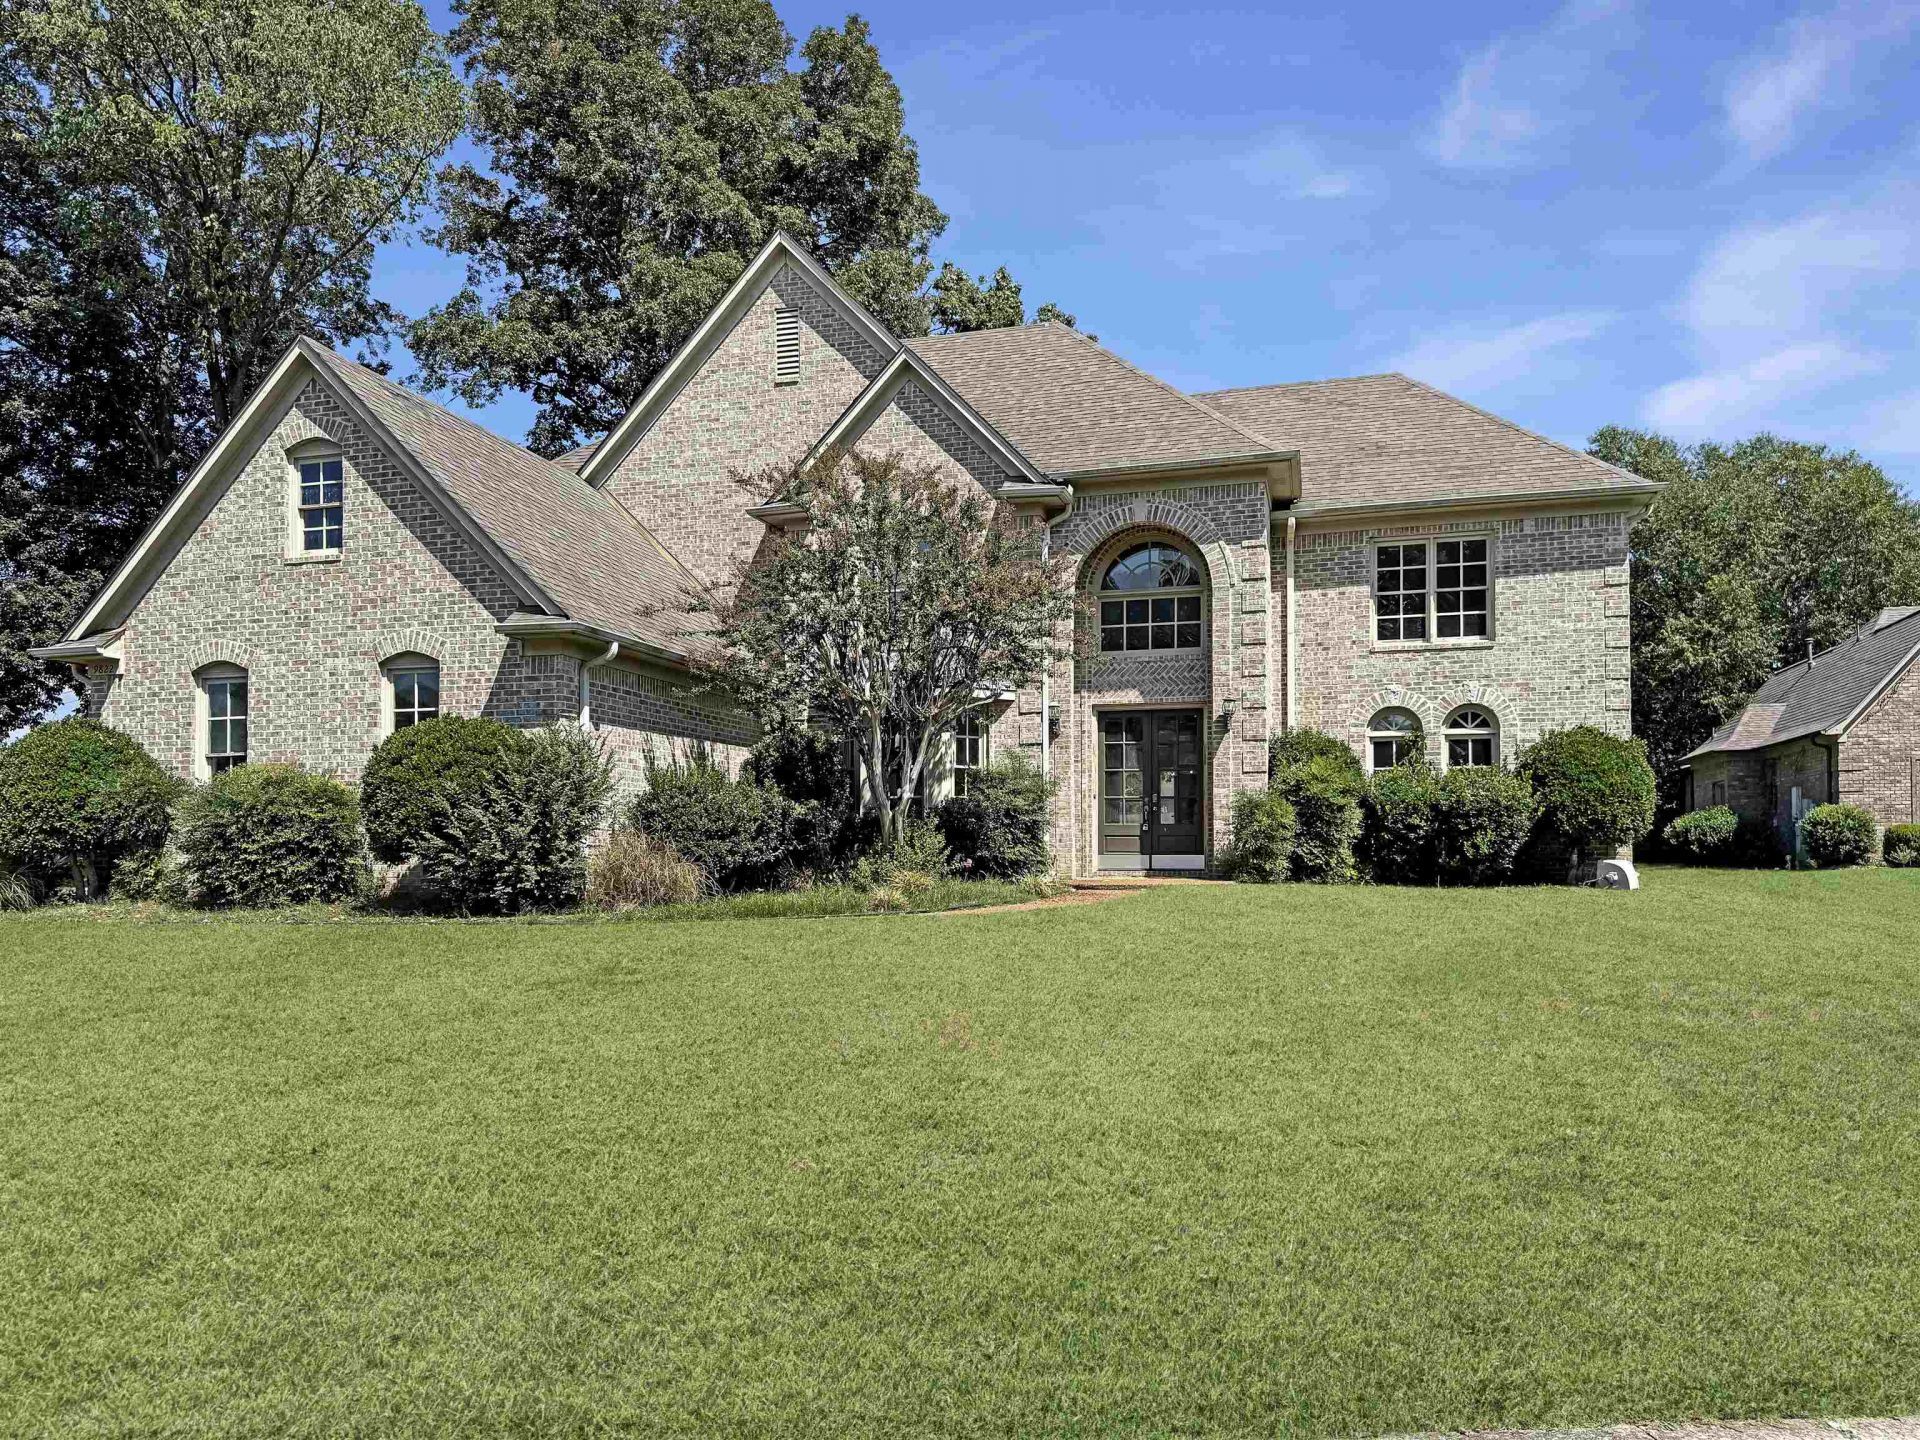
Welcome Home to this spacious 5-bedroom, 4.5-bath home offering comfort, space, and plenty of desirable features! Enjoy two living areas with a fireplace in each, front and rear staircases, granite countertops, and an open floor plan. The gorgeous kitchen features a gas cooktop and plenty of space for cooking and entertaining. A 3-car garage adds convenience and extra storage. Another great benefit?county taxes only! Schedule your private showing today!This property has been placed in an upcoming event. All bids should be submitted at Xome void where prohibited. Please submit any pre-auction offer received through the property details page on Xome. Any post-auction offers will need to be submitted directly to the listing agent. Response within 3 business days. All properties are subject to a 5% buyer s premium pursuant to the Auction Participation Agreement and Terms & Conditions minimums will apply. Please contact listing agent for details on this property.
Property Features
Property Type: Residential - Single Family
Cooling: 3 or More Systems, Central
Fireplaces: 2
Garage: 3 car attached
Heating: Central,3 or More Systems
Home Style: Traditional
Lot Size: 0.53 Acres
Roof Type: Composition Shingles
Year Built: 2005
Feature Descriptions
Additional Rooms: Laundry Room, Bonus Room, Attic
Bed and Bath: 1 or More BR Down, Primary Down, Split Bedroom Plan, Luxury Primary Bath, Double Vanity Bath, Whirlpool(s), Separate Tub & Shower, Full Bath Down, Half Bath Down
Days on Site: 9
Exterior: Covered Patio
Exterior/ Windows: Brick Veneer
Fireplace: In Living Room, In Den/Great Room
Floors/ Ceilings: Wood Laminate Floors, Part Carpet, Tile,9 or more Ft. Ceiling, Vaulted/Coff/Tray Ceiling, Two Story Foyer
Interior: Walk-In Attic
Interior Equipment: Range/Oven, Double Oven, Gas Cooking, Disposal, Dishwasher, Microwave, Cable Available
Living/ Dining Room: Separate Living Room, Separate Dining Room, Updated/Renovated Kitchen, Eat-In Kitchen, Breakfast Bar, Separate Breakfast Room, Pantry, Island In Kitchen, Washer/Dryer Connections, Keeping/Hearth Room
Lot: Some Trees, Level, Landscaped
Master Bath: Double Sinks, Separate Shower, Smooth Ceiling, Tile Floor, Whirlpool Tub
Master Bedroom: Level 1,Walk-In Closet, Smooth Ceiling, Carpet
Parking/ Storage: Side-Load Garage
Total Rooms: 10
Water/ Sewer: Gas Water Heater, Public Sewer, Public Water
Room Sizes
Primary Bedroom: 16x15
Bedroom 2: 14x12
Bedroom 3: 14x12
Bedroom 4: 14x12
Bedroom 5: 14x12
Dining Area: 16x12
Kitchen: 17x12
Breakfast Room: 12x11
Living room: 17x16
Listed By / Shown By
Listed By
Agency Name: Crye-Leike, Inc., REALTORS

Shown By
Agent Name: Gary Walls
Agent Phone: (901) 482-8515
Source: MAAR MLS
Estimate Your Payment
Estimated Payment
$ 1,208.02 per month $1,068.05 Principal & Interest $0.00 Property Tax (data not provided by mls) $139.97 Homeowner's InsuranceChange Payment Information
Privacy Policy / DMCA Notice / ADA Accessibility


This site is hosted, designed and copyright
© 1994 - 2026 by
Delta Media Group, Inc. -- Patent Pending --
9822 Woodland Edge Cv | MLS# 10234103
This single family home located at 9822 Woodland Edge Cv, Cordova, TN 38018 is currently listed for sale by Crye-Leike, Inc., REALTORS, with an asking price of $479,900. This property was built in 2005 and has 5 bedrooms and 4 full and 1 partial baths. Woodland Edge Cv is located in the WOODLAND HILLS PH16 subdivision. Search WOODLAND HILLS PH16 real estate on gary.crye-leike.com today.