Gary Walls

BEDS4
BATHS3 full
MLS#10223519
STATUSActive
PROPERTY TYPEResidential - Single Family
SUBDIVISIONFAIROAKS PH2
NEIGHBORHOODOakland (East)-Somerville
Property Description
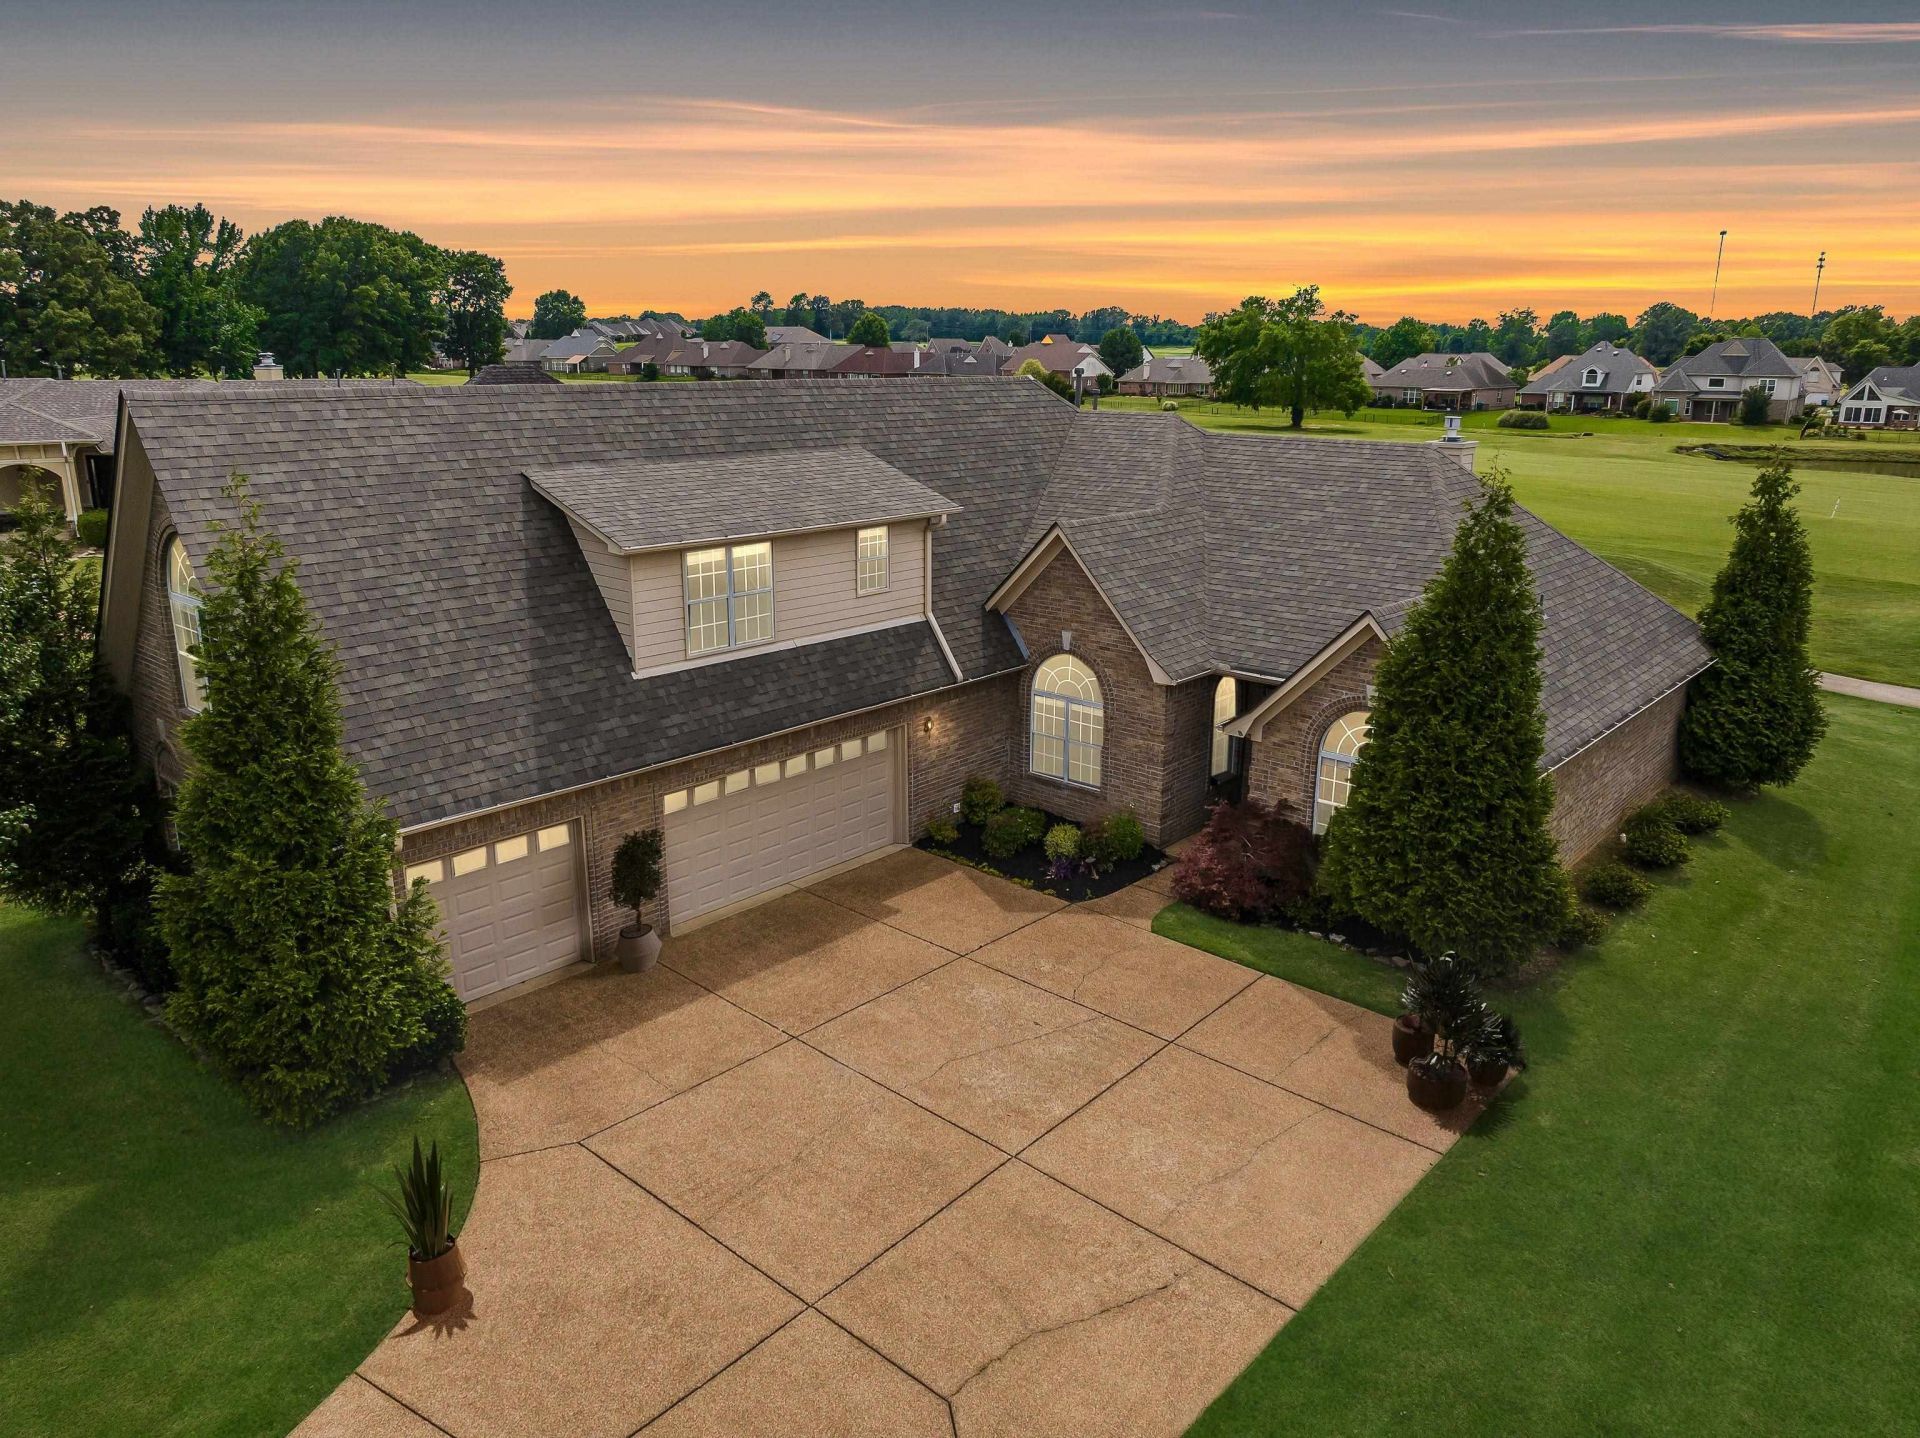
Golf course living under $400K, plus a seller-paid 3-2-1 rate buydown! Set on a cul-de-sac right on the course, this 4 bedroom, 3 bath brick home looks out over the fairway and pond. Hardwood floors and arched doorways lead to a living room with a gas log fireplace and a wall of windows facing the course. Formal dining with arched windows. The kitchen offers cream cabinetry, stone countertops, a marble-look backsplash, stainless appliances and a peninsula open to a sunny breakfast area. The main-level primary suite has a vaulted ceiling, course views, soaking tub, separate shower, double vanity and walk-in closet. Upstairs bonus suite with its own full bath, perfect for guests or a home office. New carpet in the bedrooms. 3 car garage. Covered patio for fall evenings on the course. USDA and THDA DPA eligible (income limits apply), plus FHA, VA and conventional. Some photos virtually staged.
Property Features
Property Type: Residential - Single Family
Cooling: Central
Fireplaces: 1
Garage: 3 car attached
Heating: Central
Home Style: Traditional
Roof Type: Composition Shingles
Year Built: 2006
Feature Descriptions
Additional Rooms: Bonus Room, Laundry Room
Bed and Bath: 1 or More BR Down, Double Vanity Bath, Primary Down, Separate Tub & Shower, Split Bedroom Plan, Whirlpool(s)
Days on Site: 156
Exterior: Covered Patio
Exterior/ Windows: Aluminum Window(s), Brick Veneer
Floors/ Ceilings: 9 or more Ft. Ceiling, Part Carpet, Part Hardwood, Sprayed Ceiling, Tile, Vaulted/Coff/Tray Ceiling
Interior: Walk-In Closet(s), Walk-In Attic, Mud Room, Security System, Smoke Detector(s)
Interior Equipment: Cable Available, Cable Wired, Dishwasher, Disposal, Microwave
Living/ Dining Room: Great Room, Pantry, Separate Breakfast Room, Separate Dining Room
Lot: Golf Course Frontage, Landscaped, Level, Water Frontage
Master Bath: Whirlpool Tub
Master Bedroom: Carpet, Full Bath, Level 1
Neighborhood Amenities: Club House, Golf Course
Parking/ Storage: Driveway/Pad, Garage Door Opener(s)
Security: yes
Total Rooms: 10
Water/ Sewer: Gas Water Heater, Public Sewer, Public Water
Room Sizes
Primary Bedroom: 17x12
Bedroom 2: 11x13
Bedroom 3: 11x13
Bedroom 4: 14x14
Dining Area: 12x14
Den/ Great Room: 18x19
Kitchen: 12x13
Breakfast Room: 11x20
Bonus Room: 17x20
Listed By / Shown By
Listed By
Agency Name: Crye-Leike, Inc., REALTORS

Shown By
Agent Name: Gary Walls
Agent Phone: (901) 482-8515
Source: MAAR MLS
Estimate Your Payment
Estimated Payment
$ 1,006.64 per month $890.00 Principal & Interest $0.00 Property Tax (data not provided by mls) $116.64 Homeowner's InsuranceChange Payment Information
Privacy Policy / DMCA Notice / ADA Accessibility


This site is hosted, designed and copyright
© 1994 - 2026 by
Delta Media Group, Inc. -- Patent Pending --
130 Lewis Fairway Cir | MLS# 10223519
This single family home located at 130 Lewis Fairway Cir, Oakland, TN 38060 is currently listed for sale by Crye-Leike, Inc., REALTORS, with an asking price of $399,900. This property was built in 2006 and has 4 bedrooms and 3 full baths. Lewis Fairway Cir is located in the FAIROAKS PH2 subdivision. Search FAIROAKS PH2 real estate on gary.crye-leike.com today.